Residential ConstructionCoral Gables, Florida
Ground-Up Build
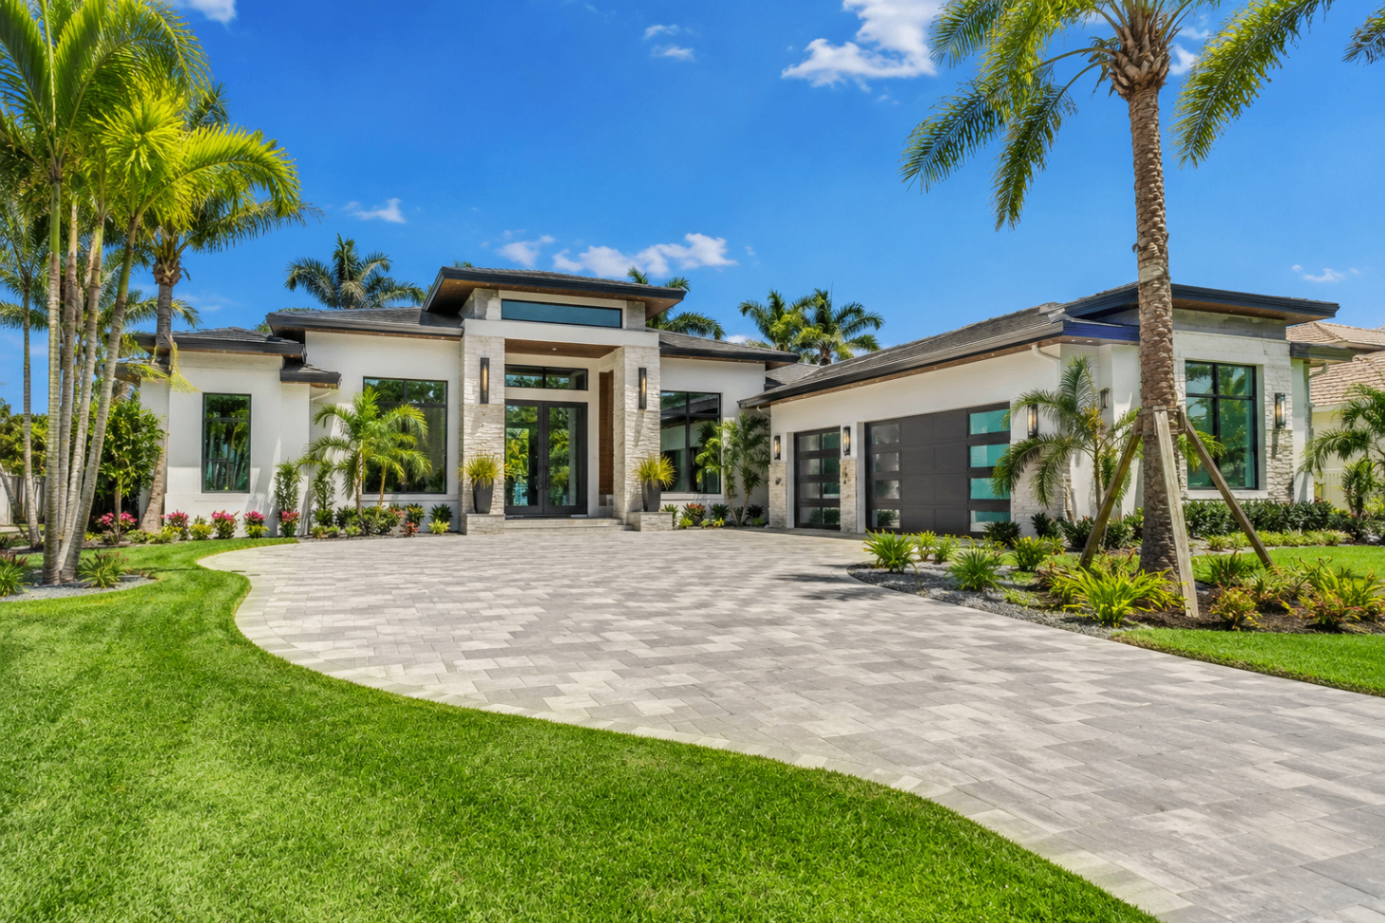
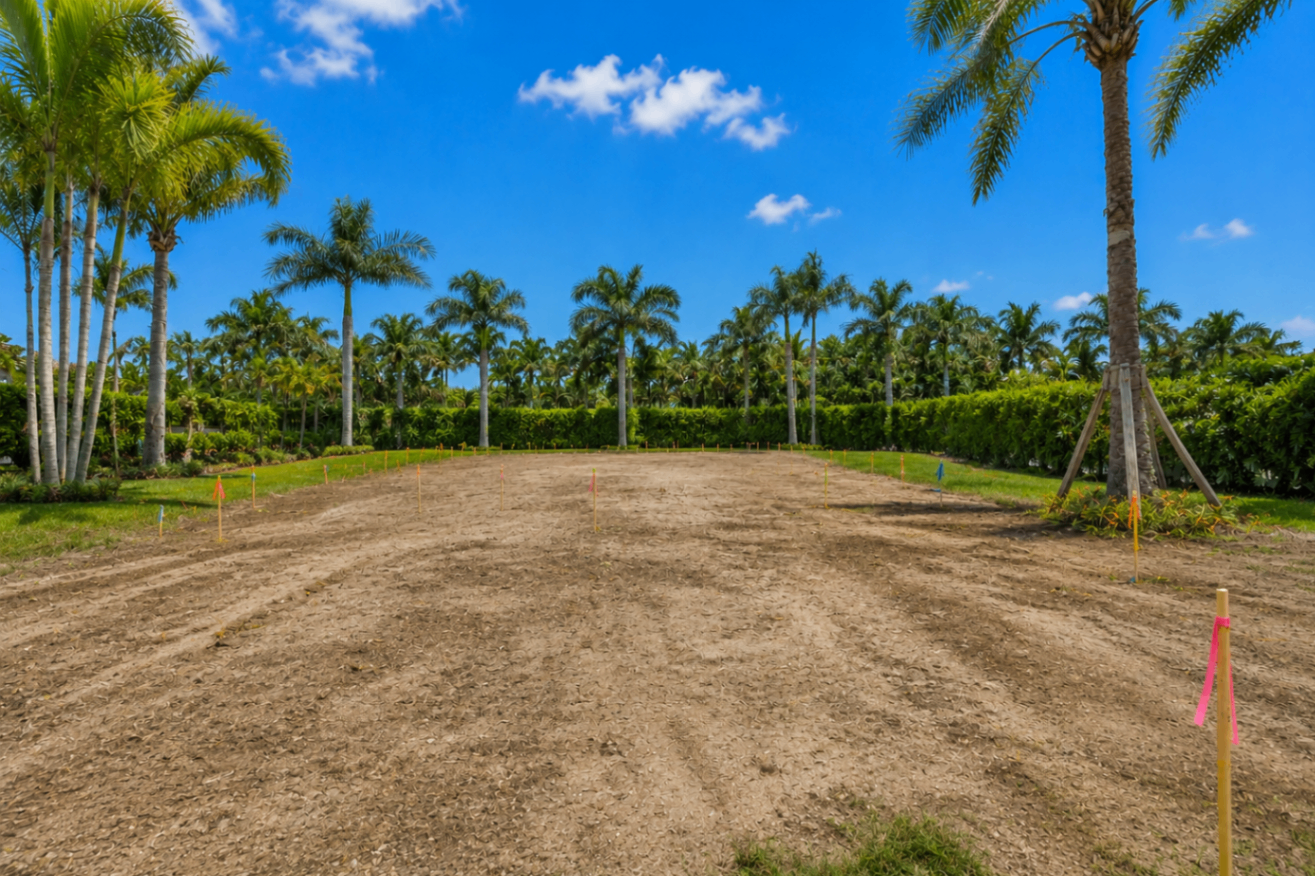
From cleared tropical homesite to finished modern Florida residence — paver drive, crisp lines, and lush landscaping.
View project →Every project below is interactive — pull the divider to compare the before and after, and tap any card to open its full story.
From cleared tropical homesite to finished modern Florida residence — paver drive, crisp lines, and lush landscaping.
View project →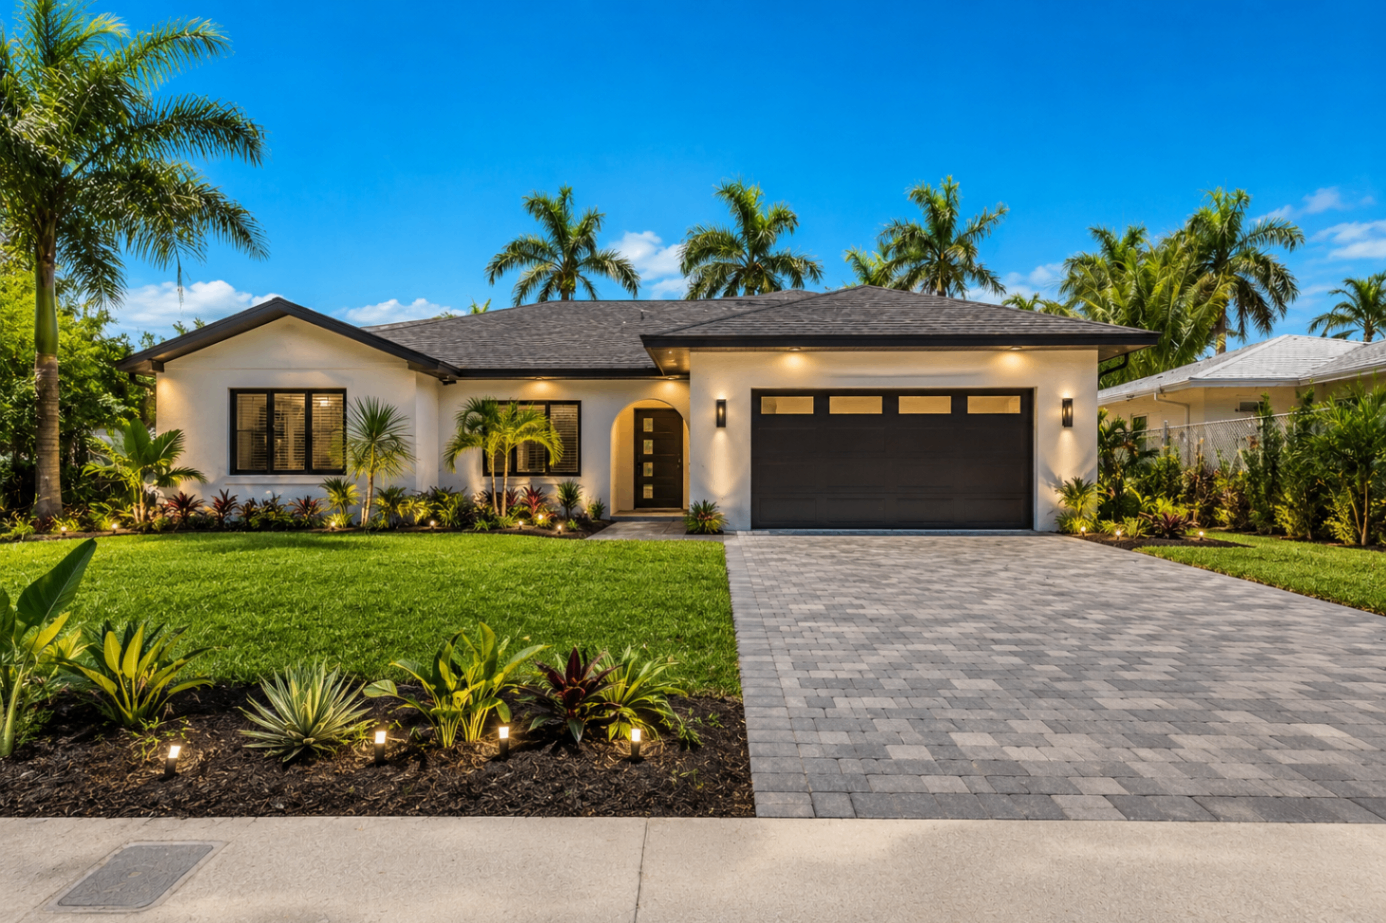
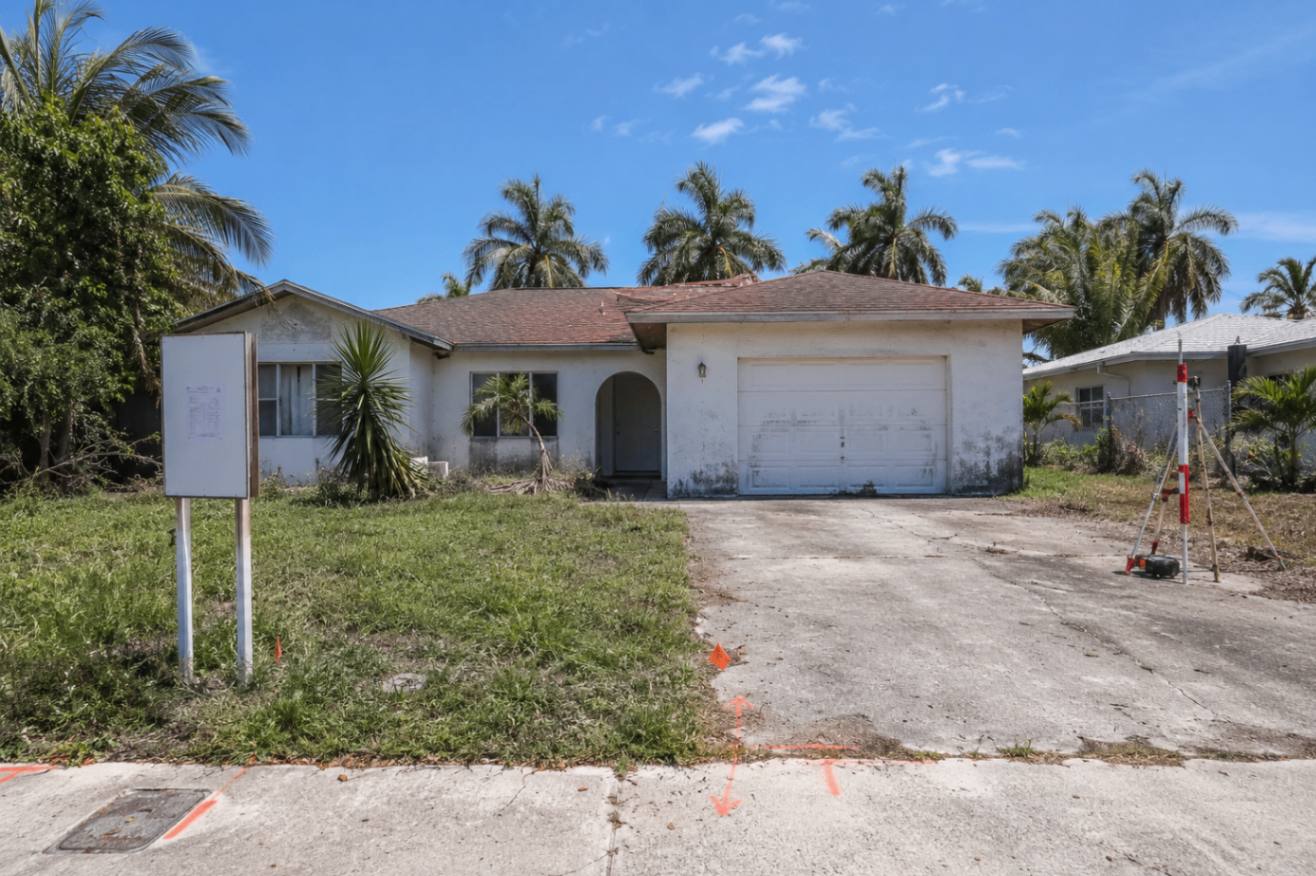
Dated finishes and a worn front elevation replaced with a cleaner modern profile and a much stronger street presence.
View project →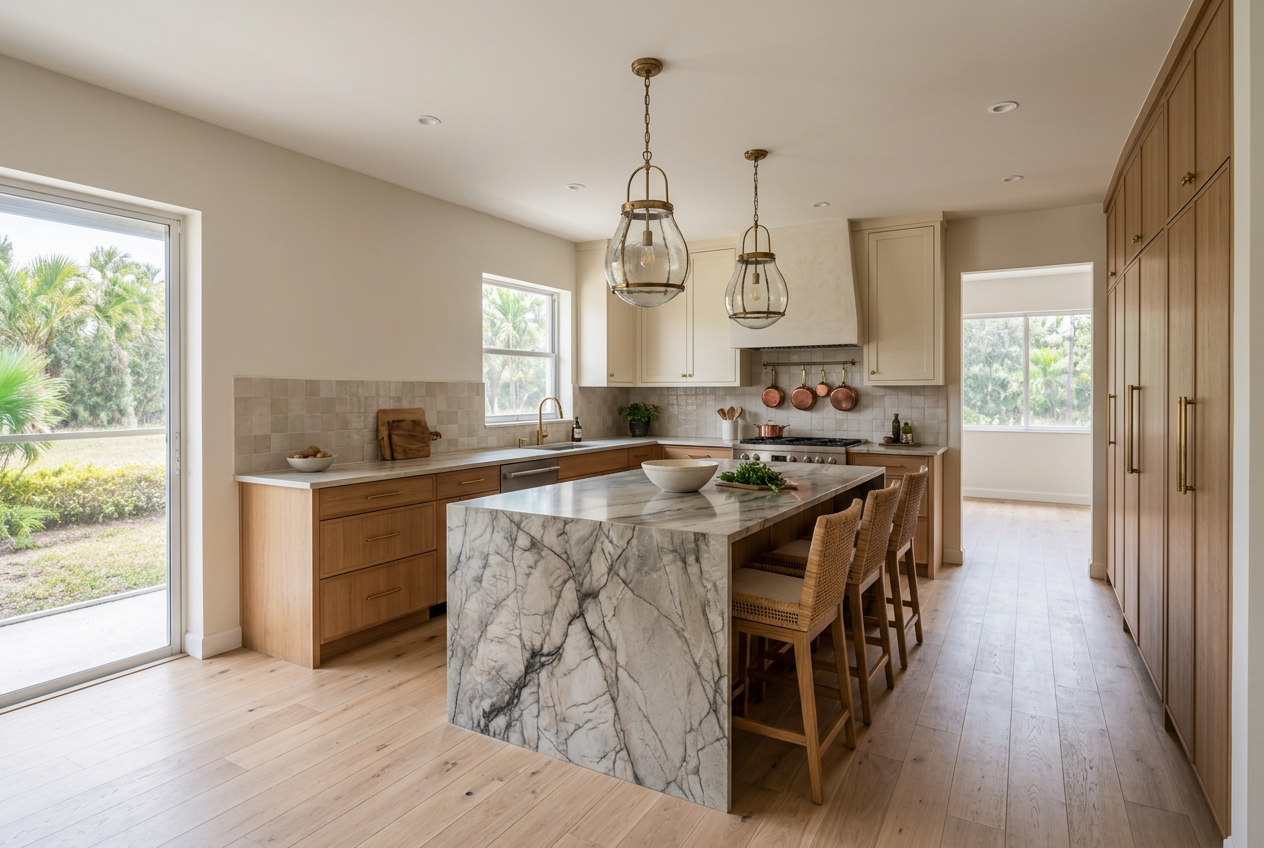
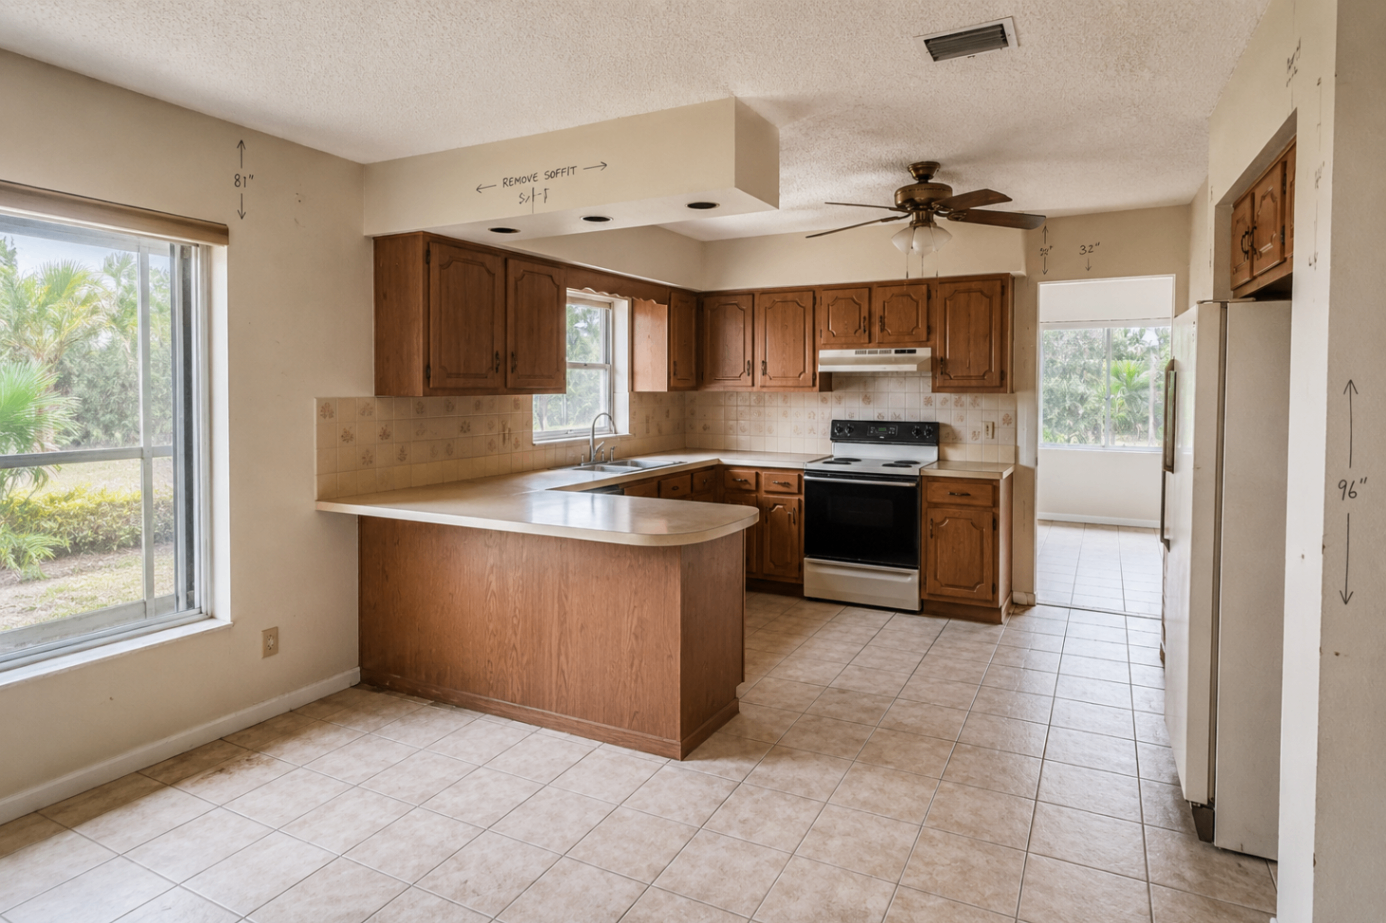
Walls, soffits, and the old peninsula were removed to create a dramatically open kitchen with a statement quartzite island, custom oak cabinetry, and generous circulation.
View project →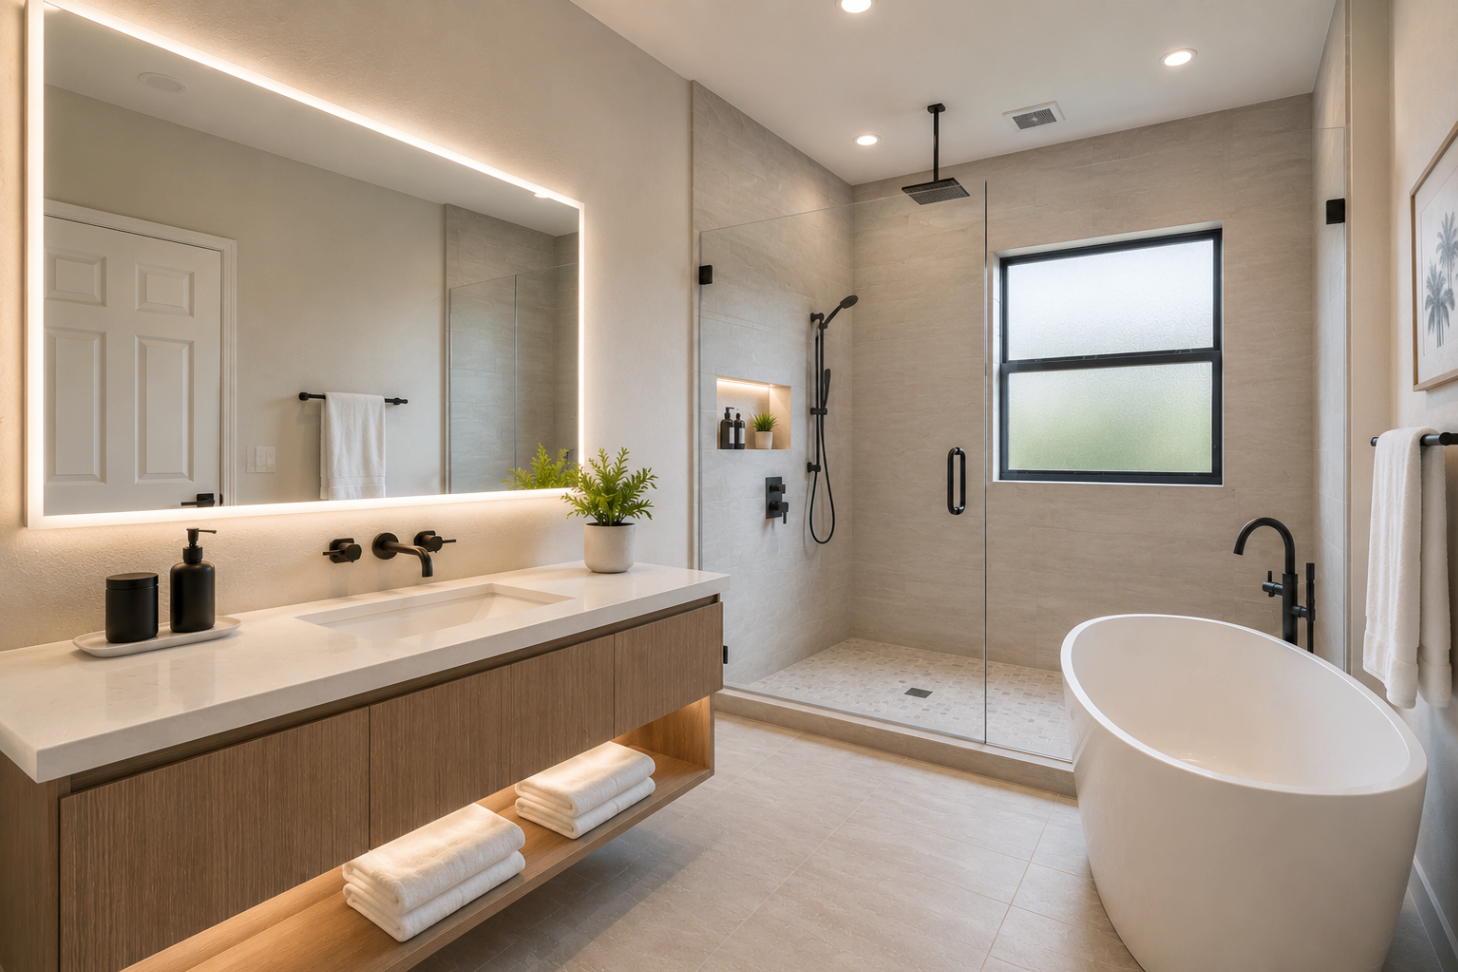
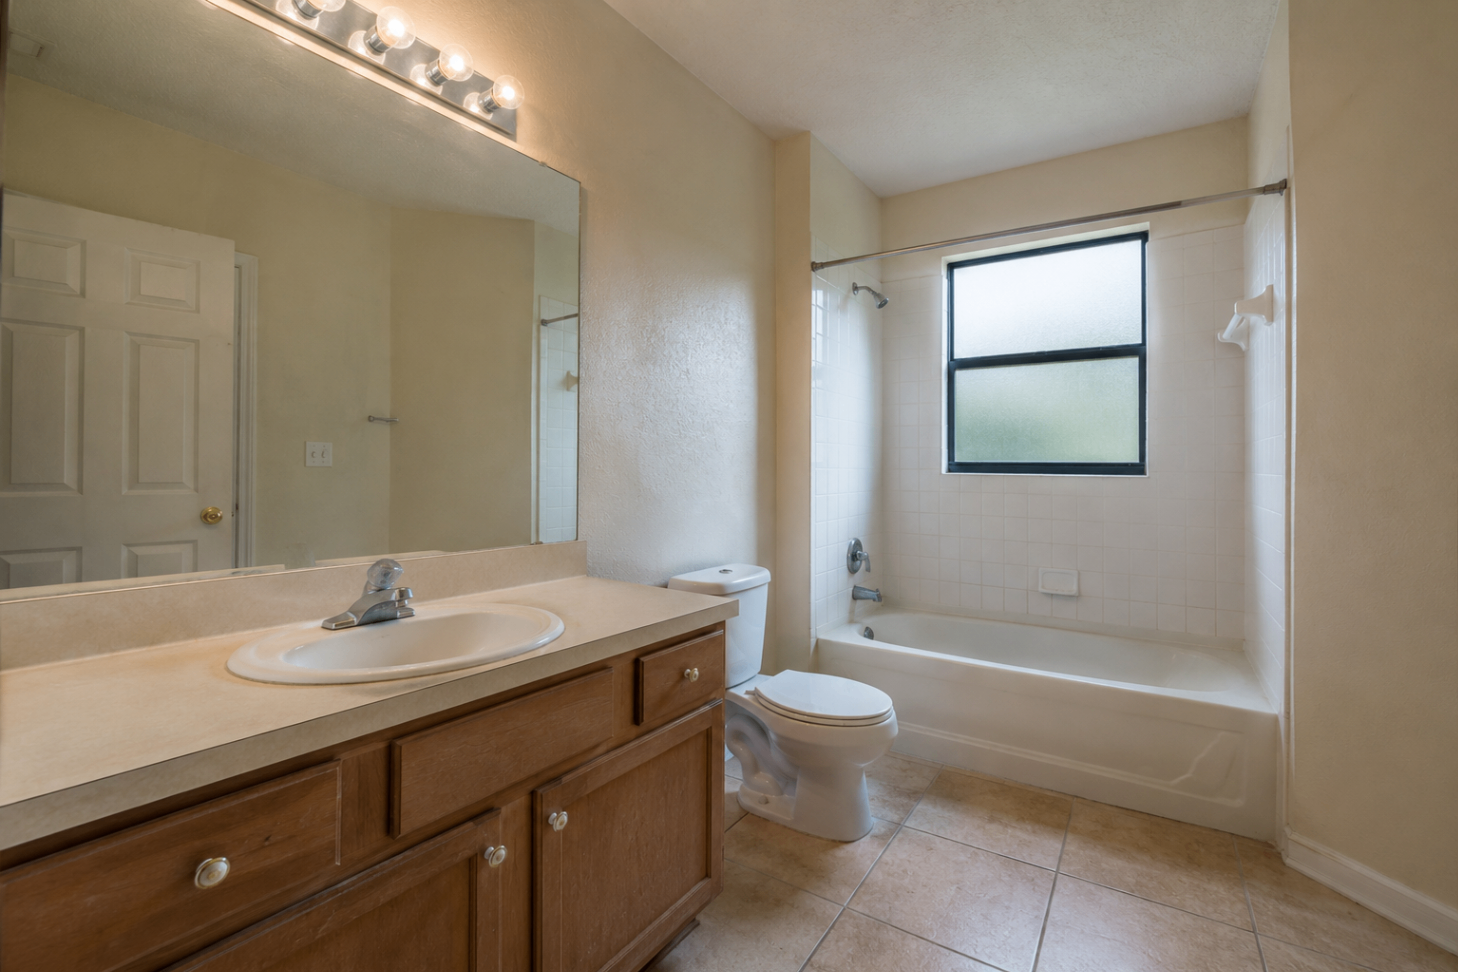
A basic builder-grade bath reimagined with soft neutral surfaces, a walk-in glass shower, and a freestanding tub.
View project →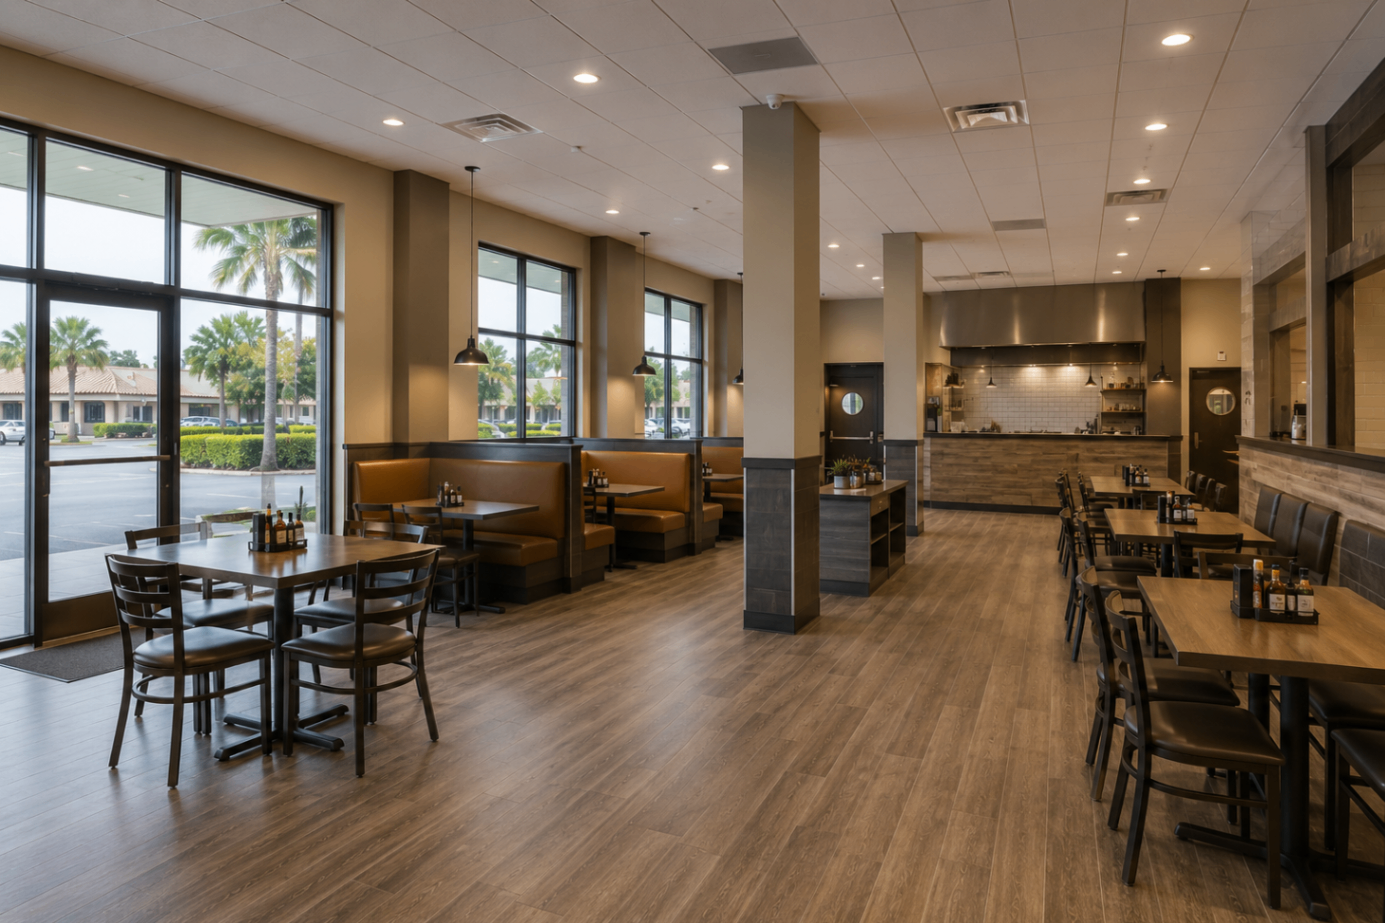
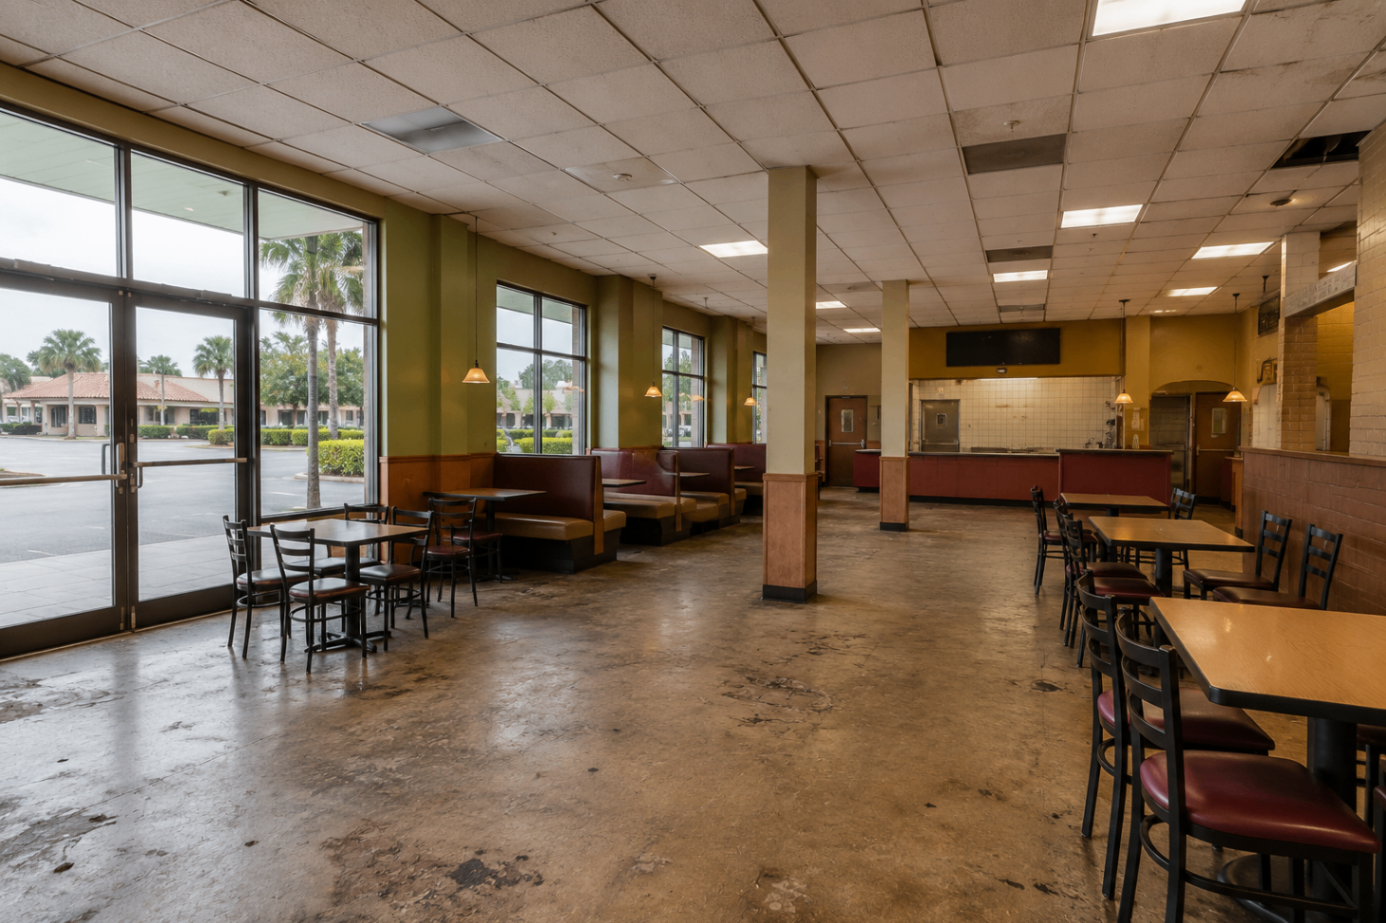
An older dining room with worn flooring and dark finishes rebuilt into a brighter restaurant interior with cleaner lines and a more polished service counter.
View project →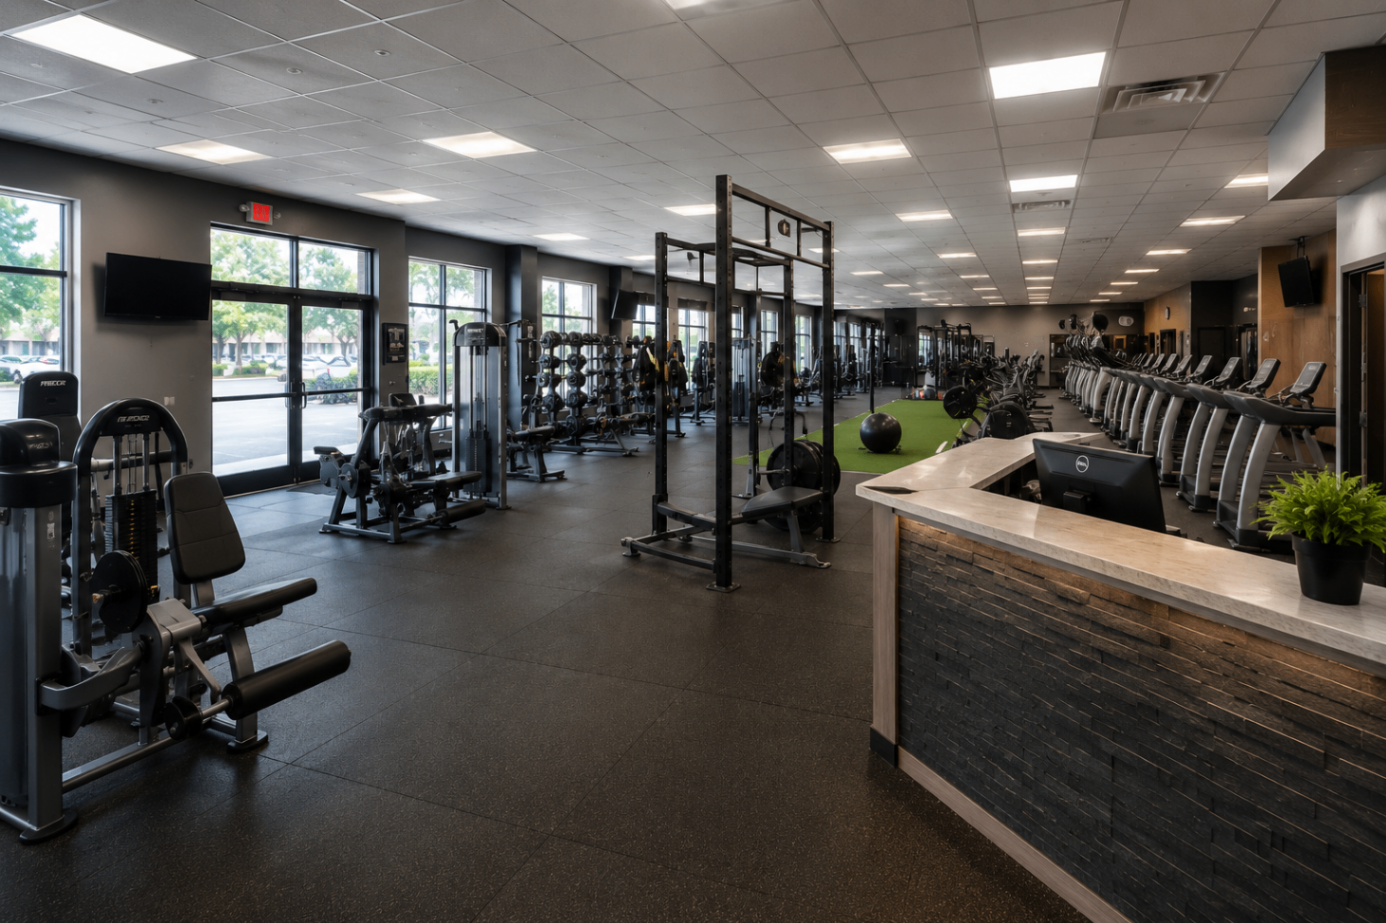
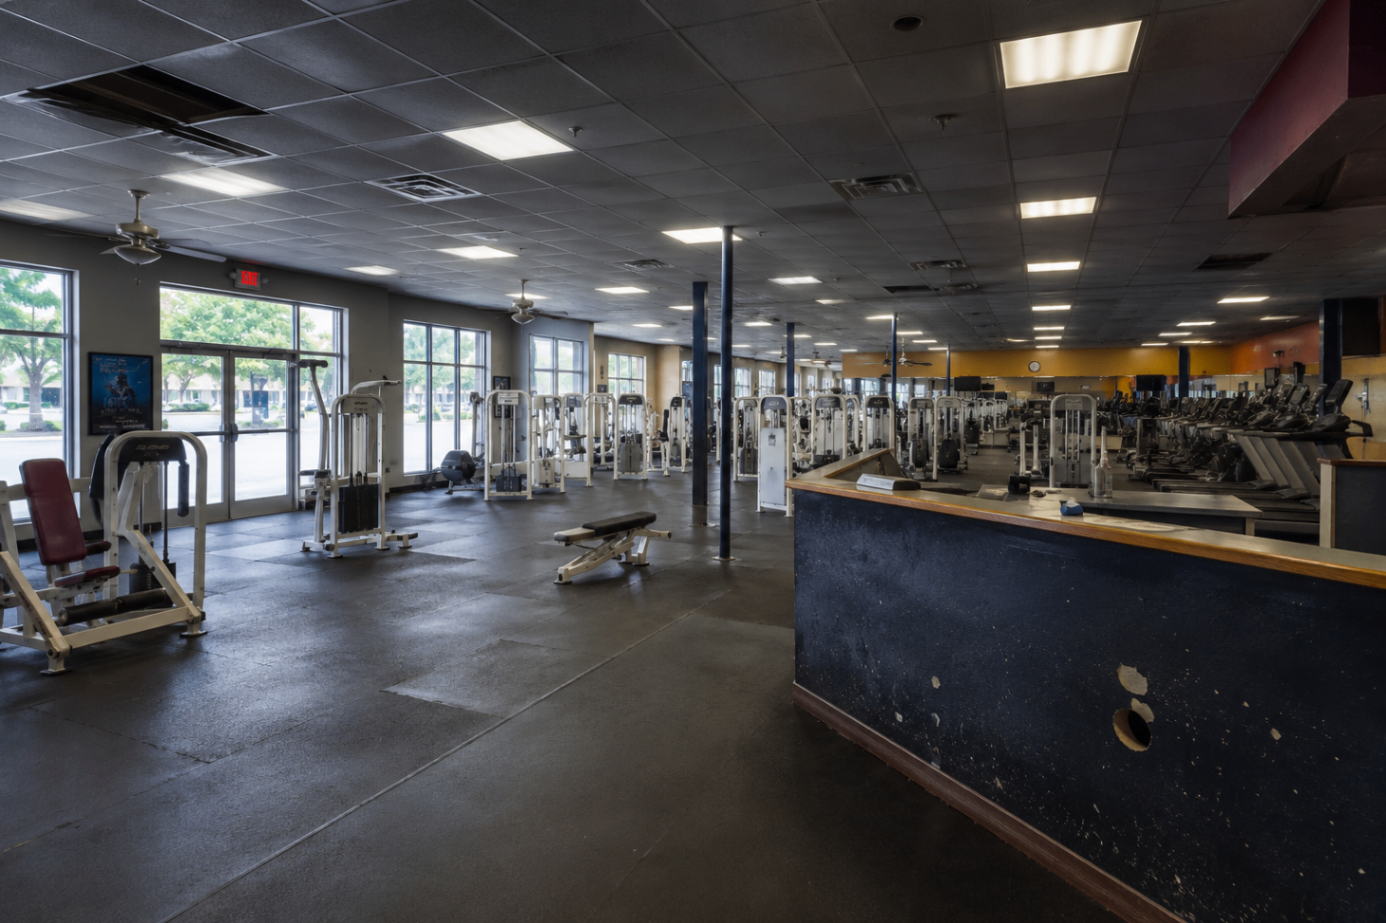
A dated gym floor and front desk updated into a sharper training environment with organized equipment zones, stronger lighting, and a cleaner reception area.
View project →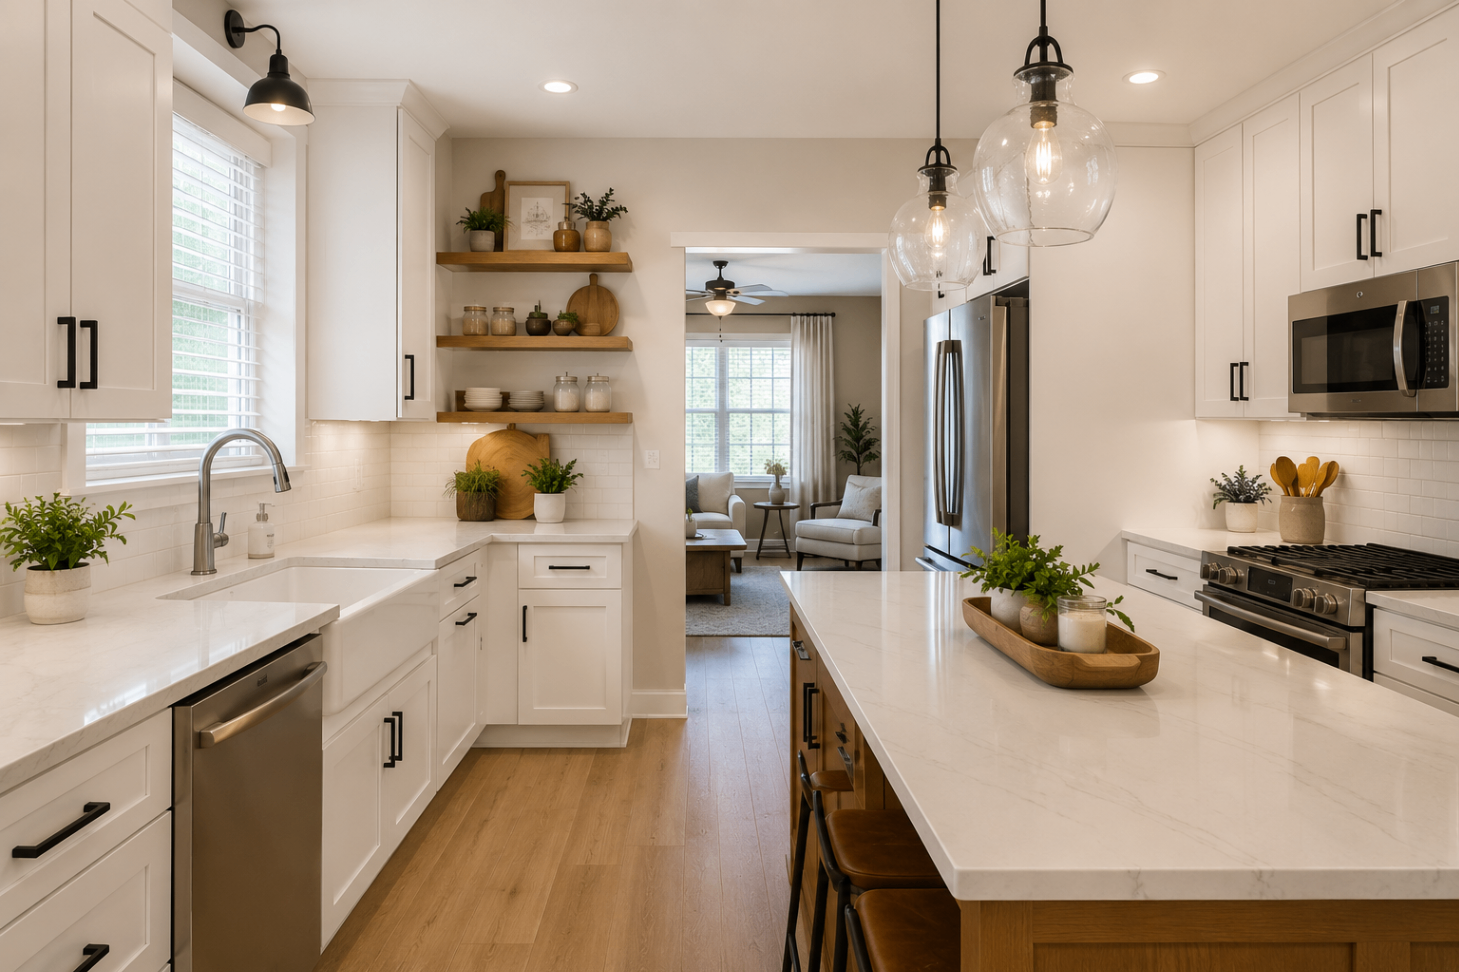
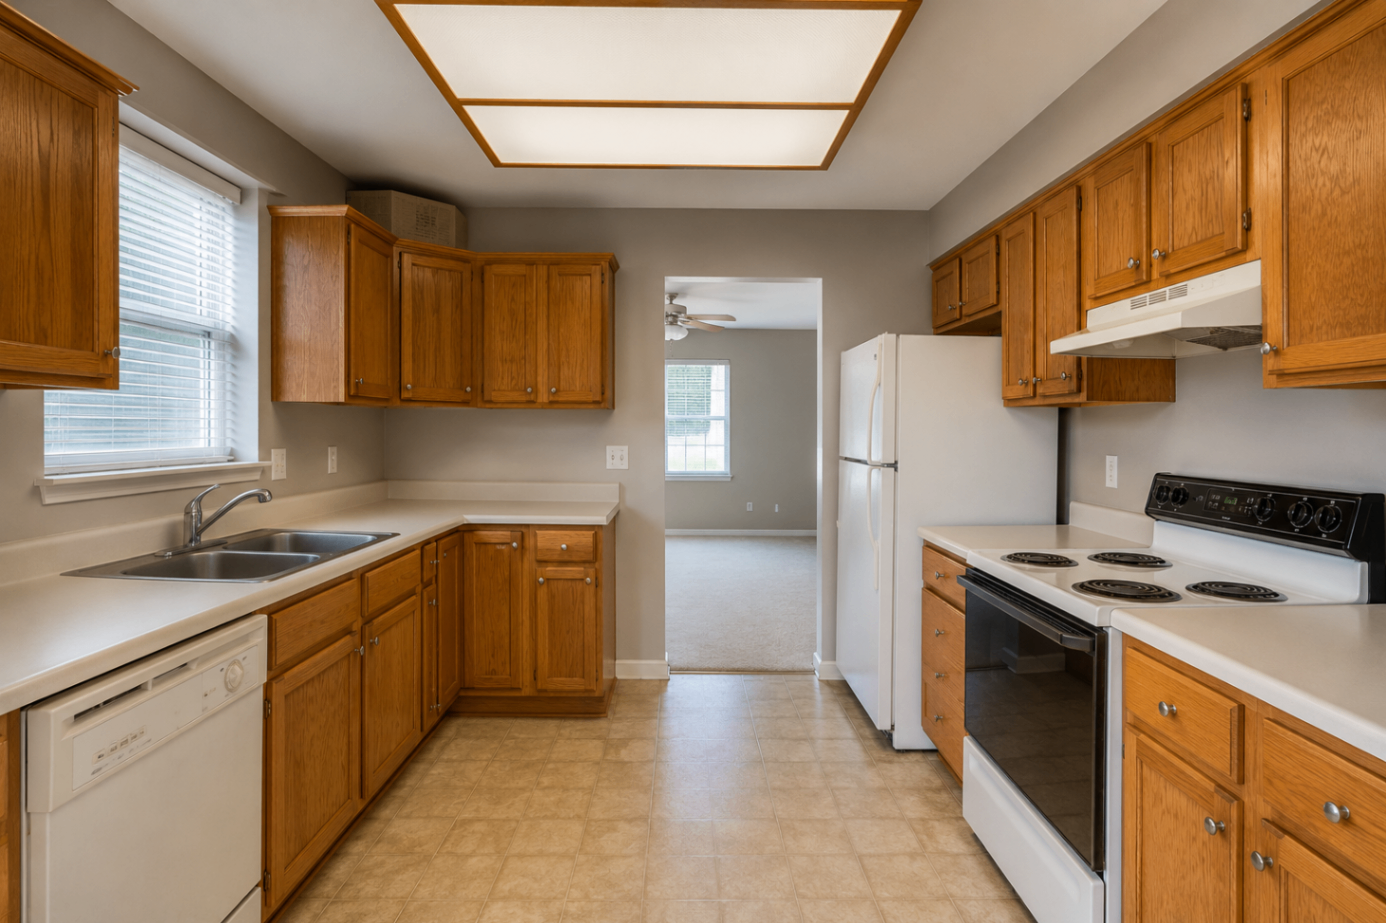
Dark oak cabinetry and older appliances gave way to a brighter kitchen with white cabinetry, open shelving, warm wood accents, and a large working island.
View project →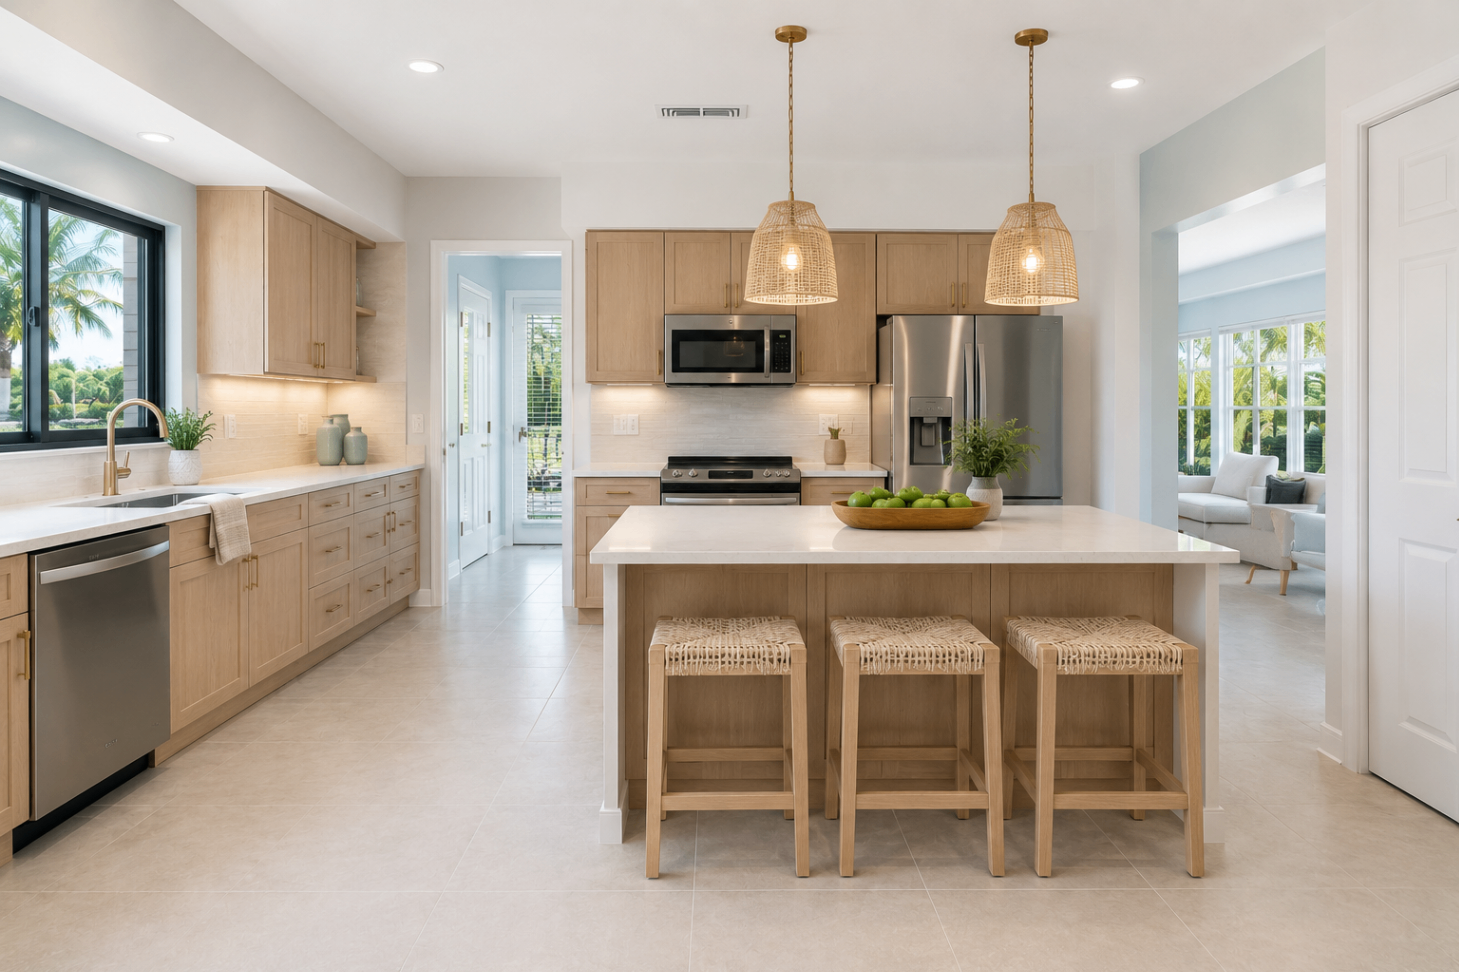
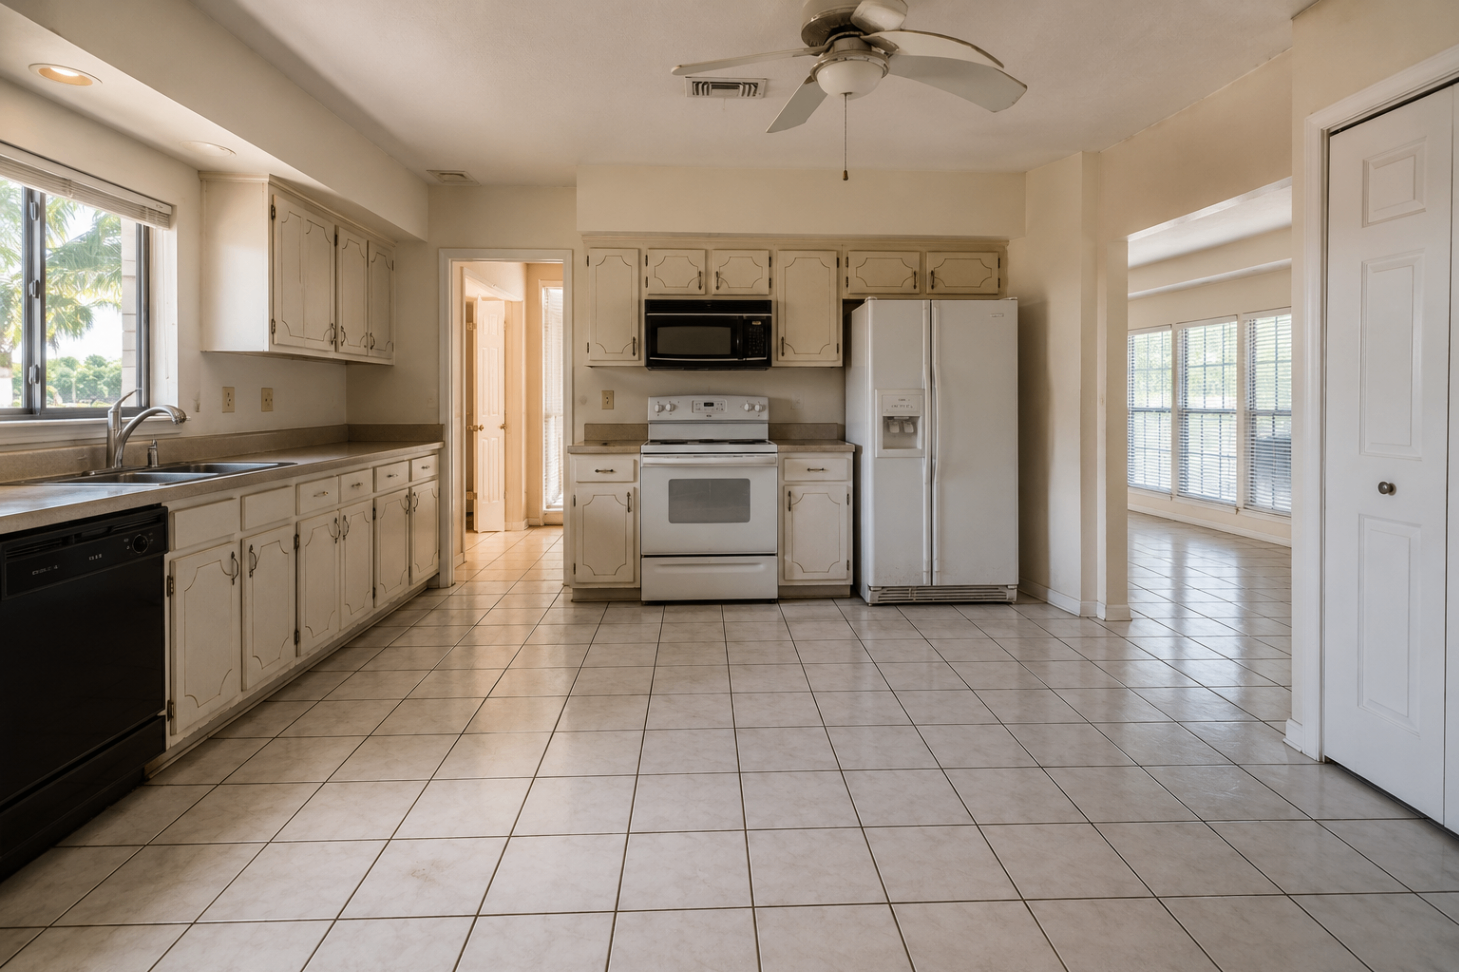
An enclosed, dated kitchen was opened up into a light coastal layout with pale oak cabinetry, woven pendants, and a central island for everyday gathering.
View project →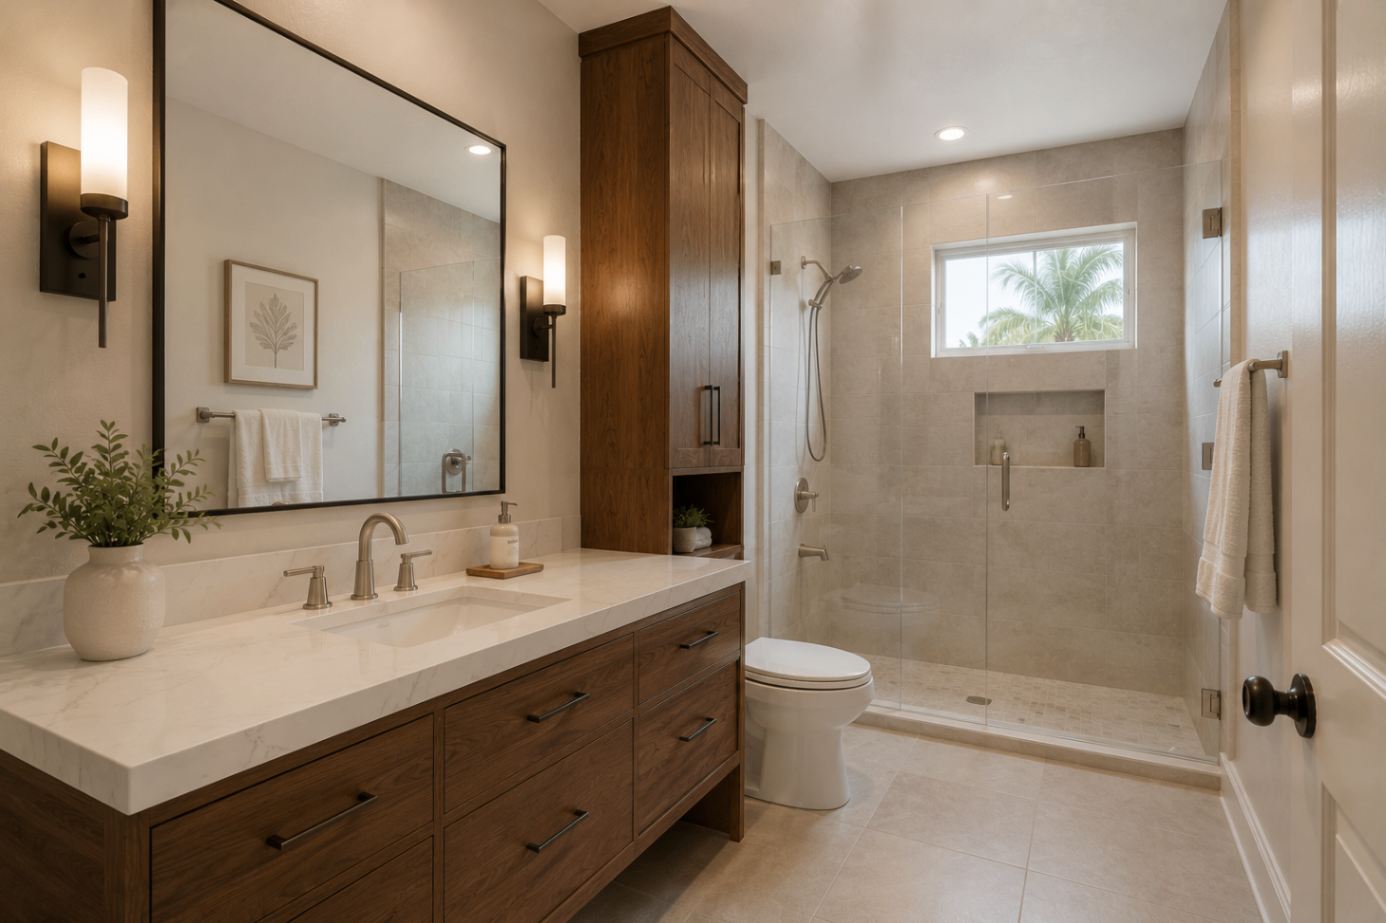
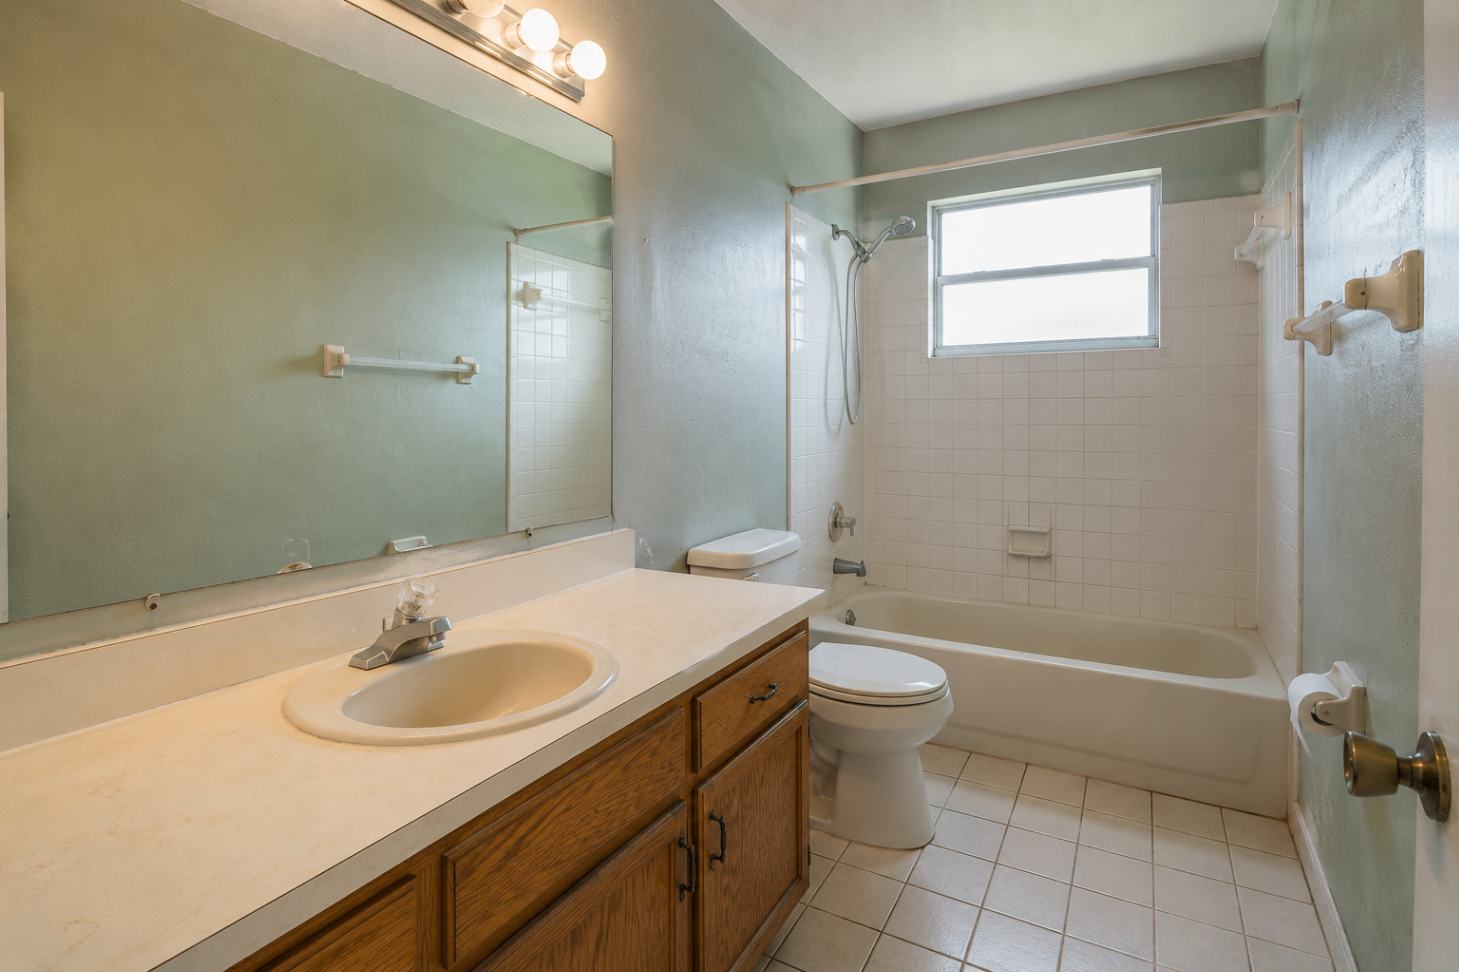
A basic tub-and-tile bath was transformed into a calmer primary bathroom with a floating-feel vanity, full glass shower, and built-in storage tower.
View project →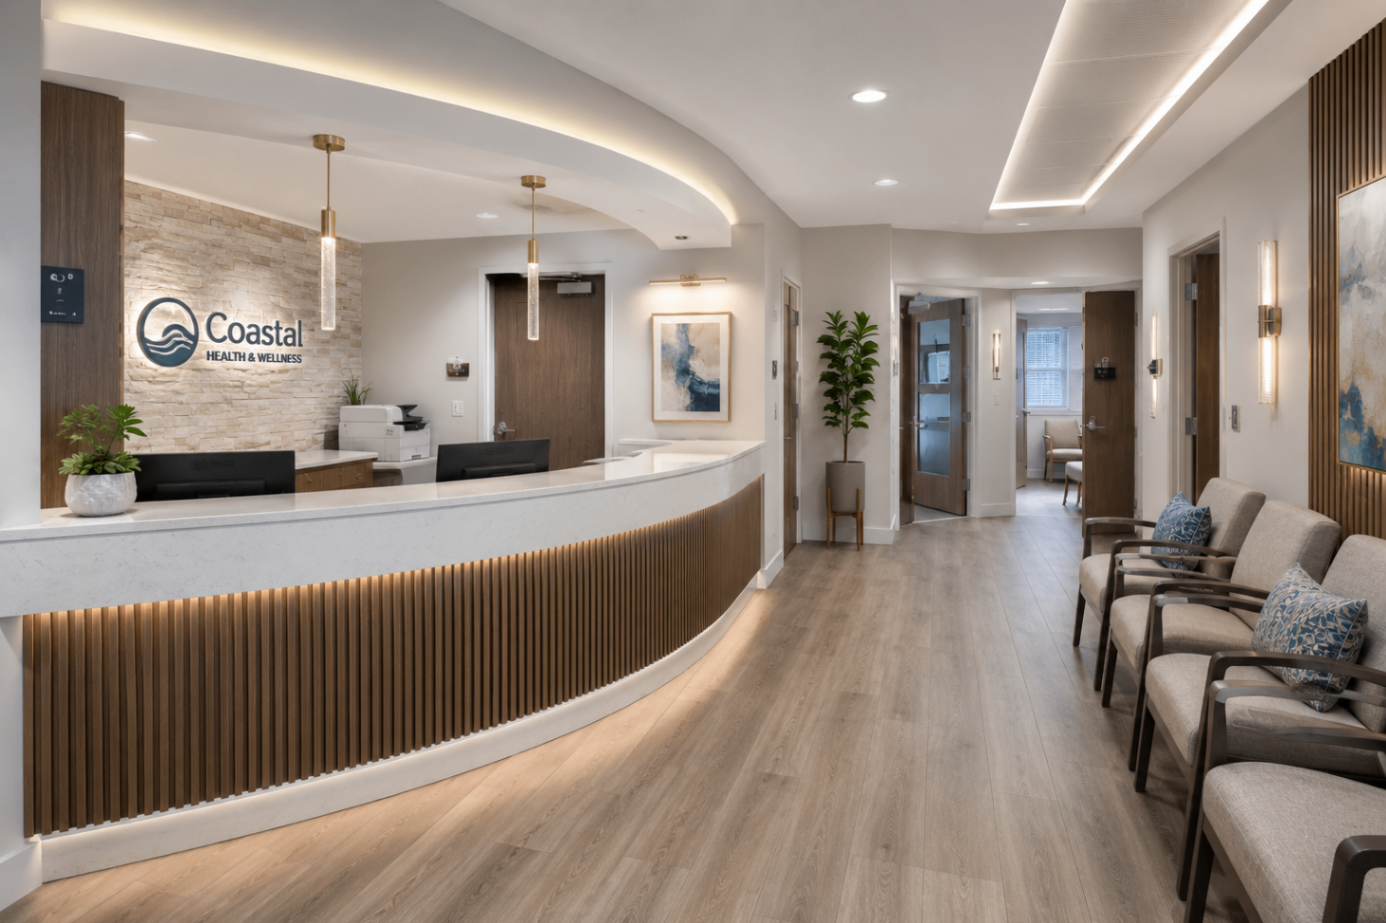
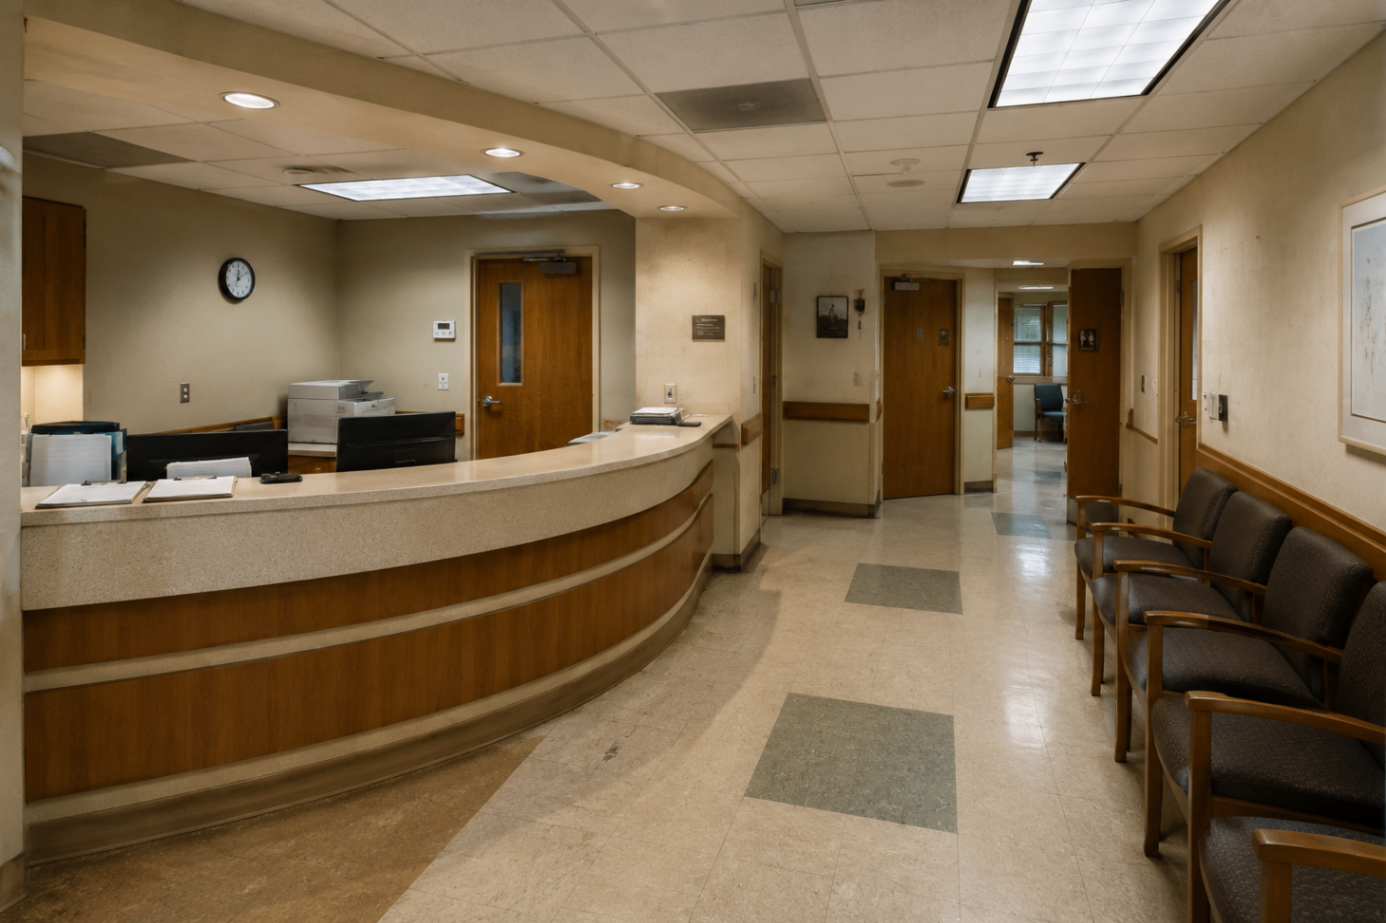
A dated front desk and waiting area refreshed into a brighter, cleaner reception experience with stronger first impressions.
View project →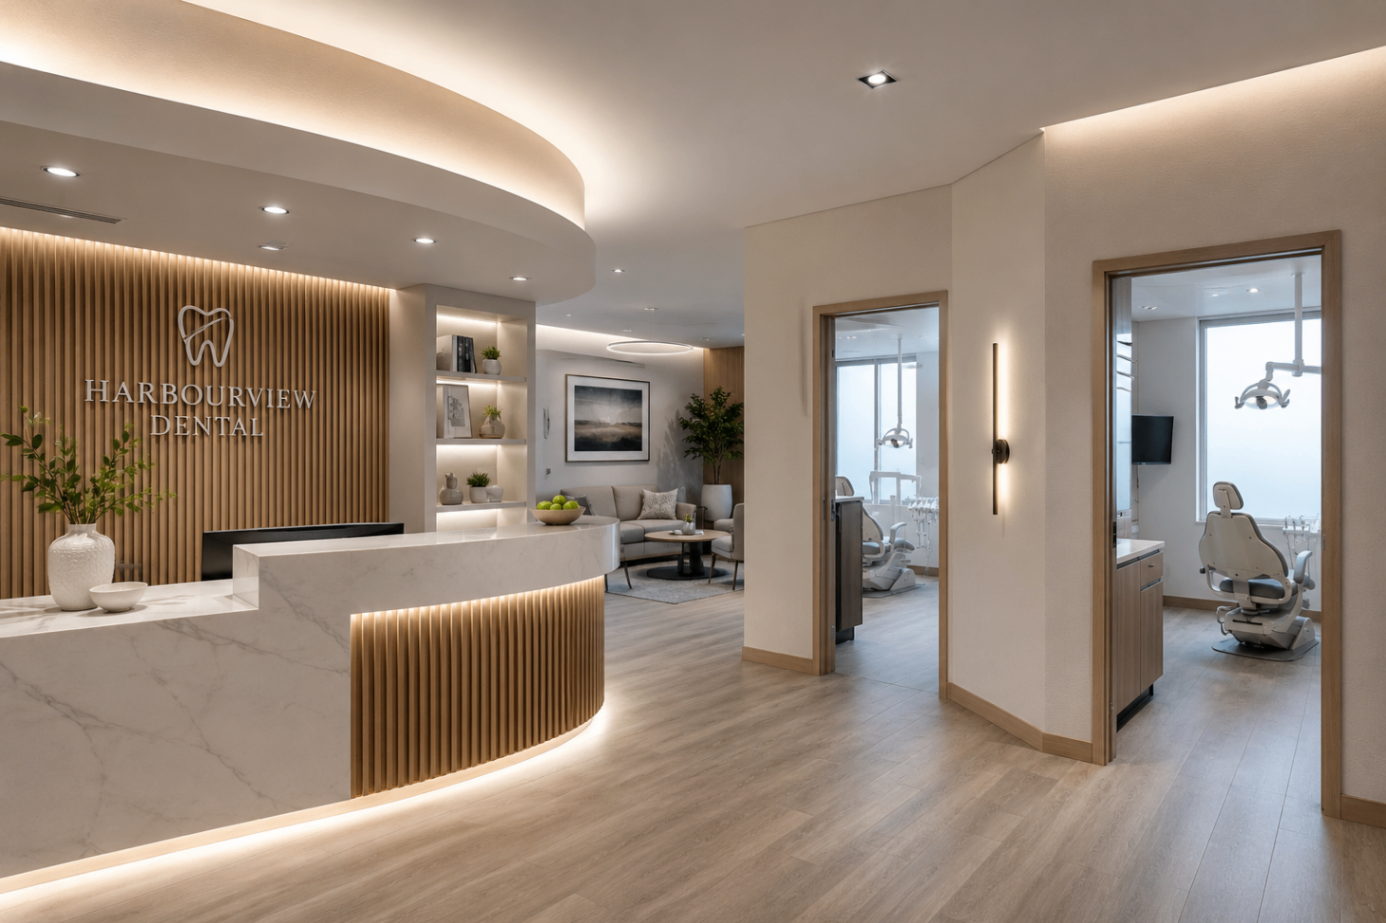
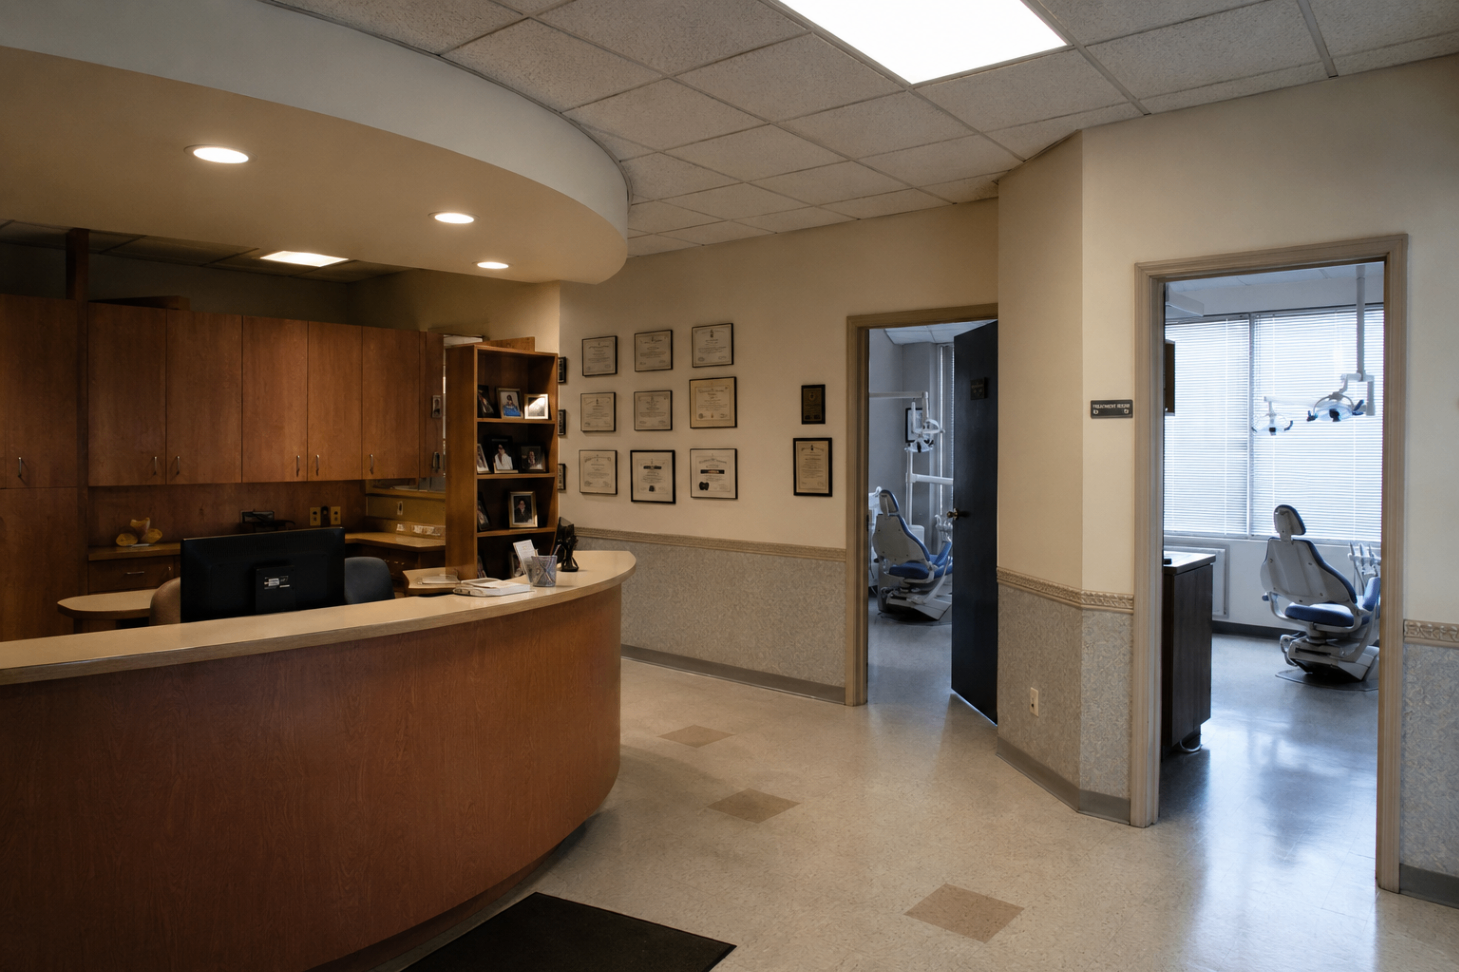
Older finishes and a heavy millwork palette replaced with a calmer, hospitality-driven dental environment.
View project →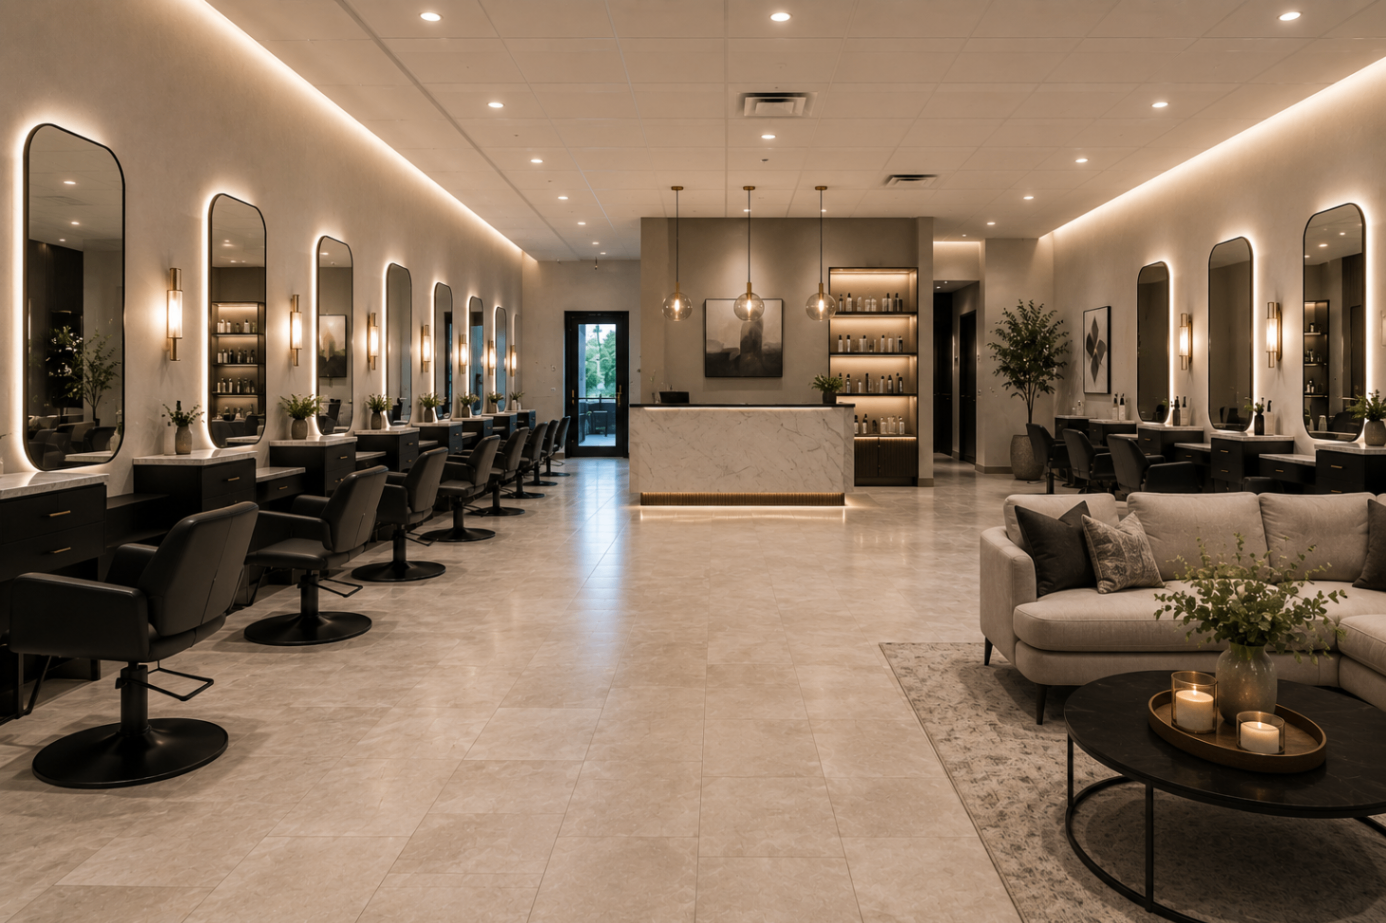
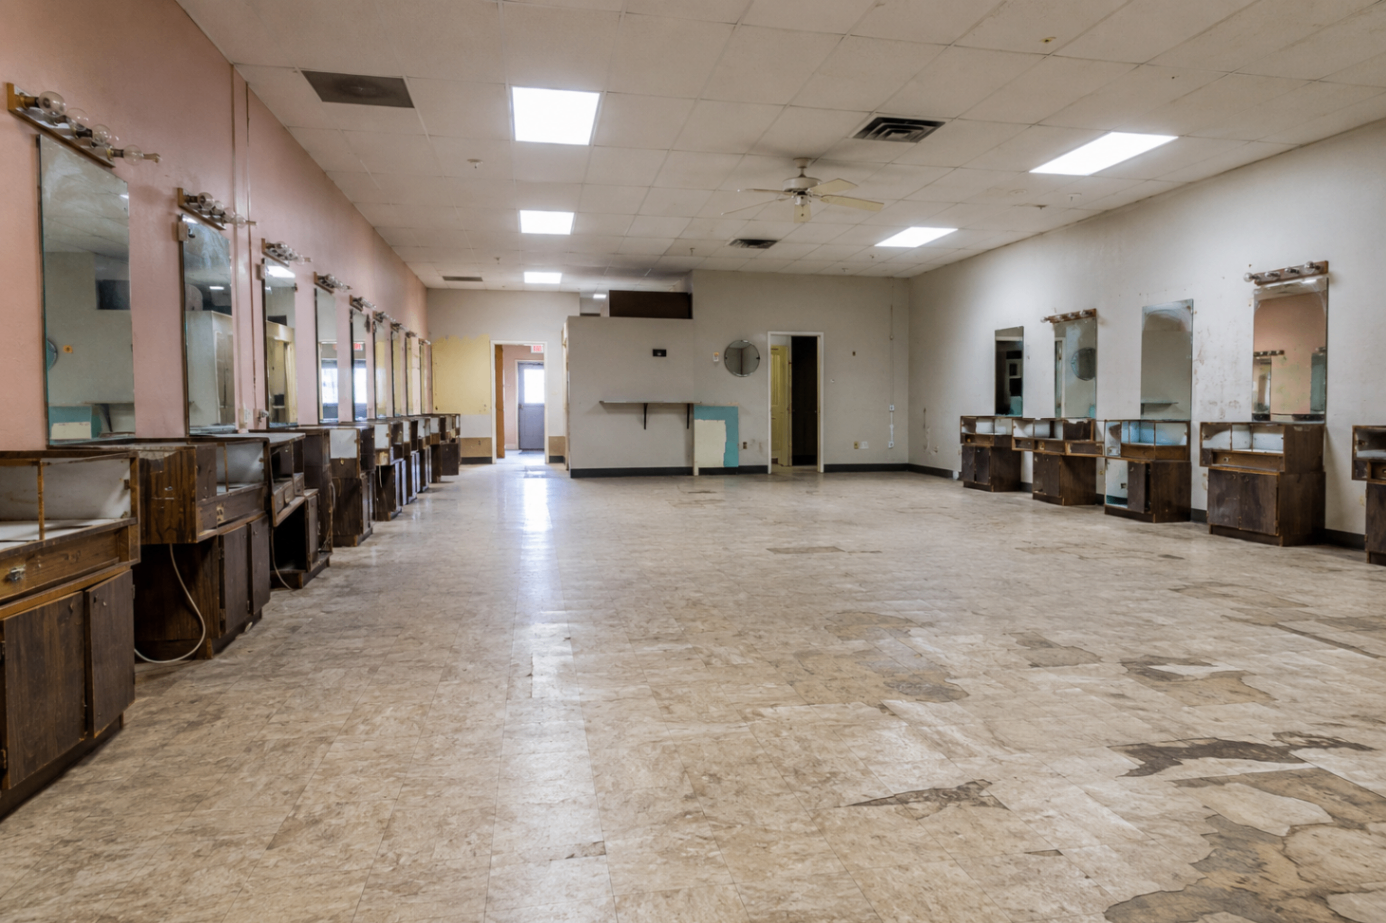
An underused open floor turned into a polished salon with symmetry, lighting, and a much more premium client experience.
View project →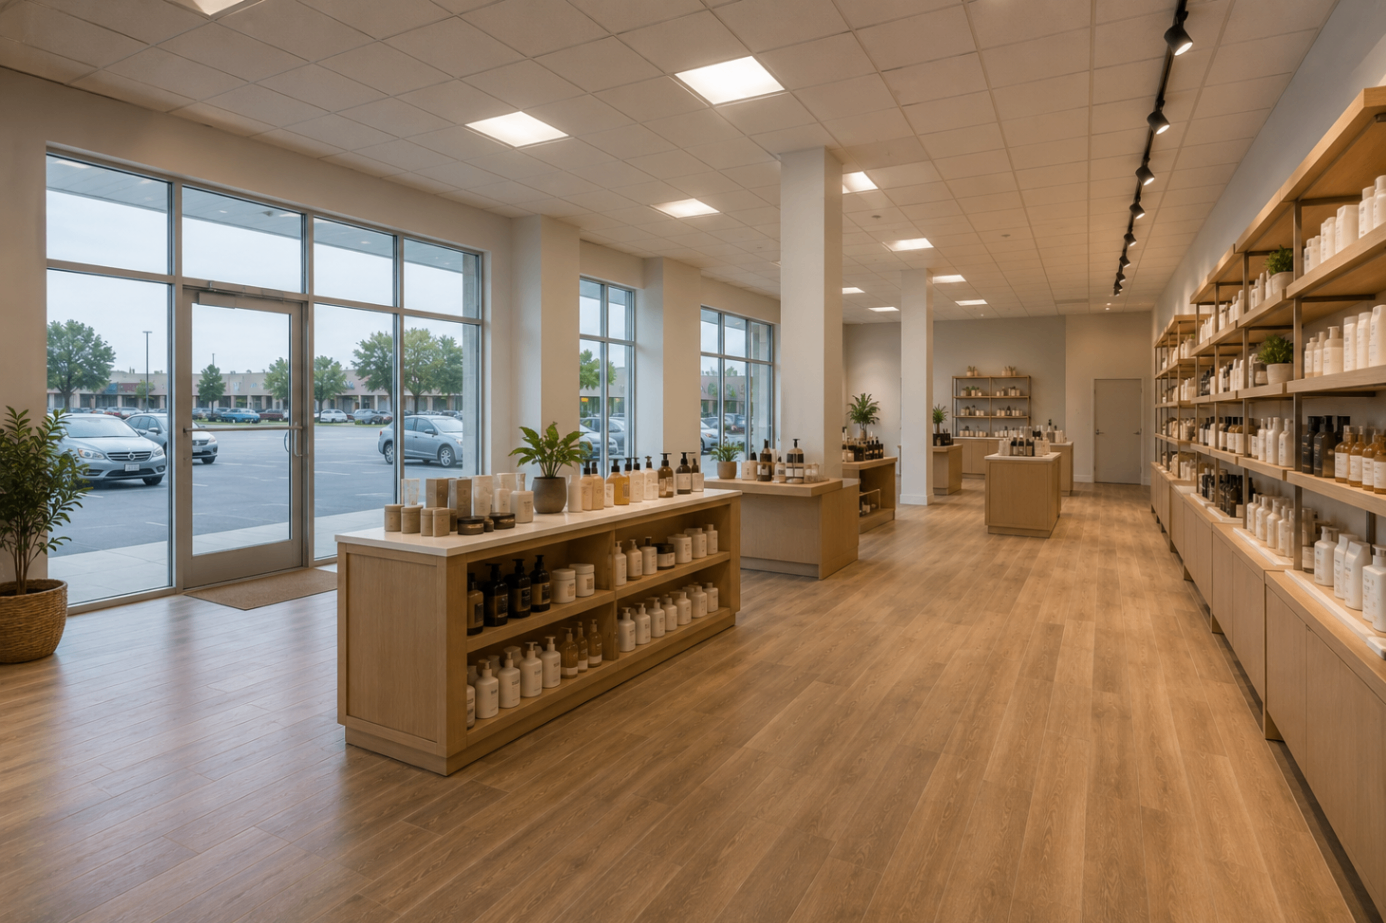
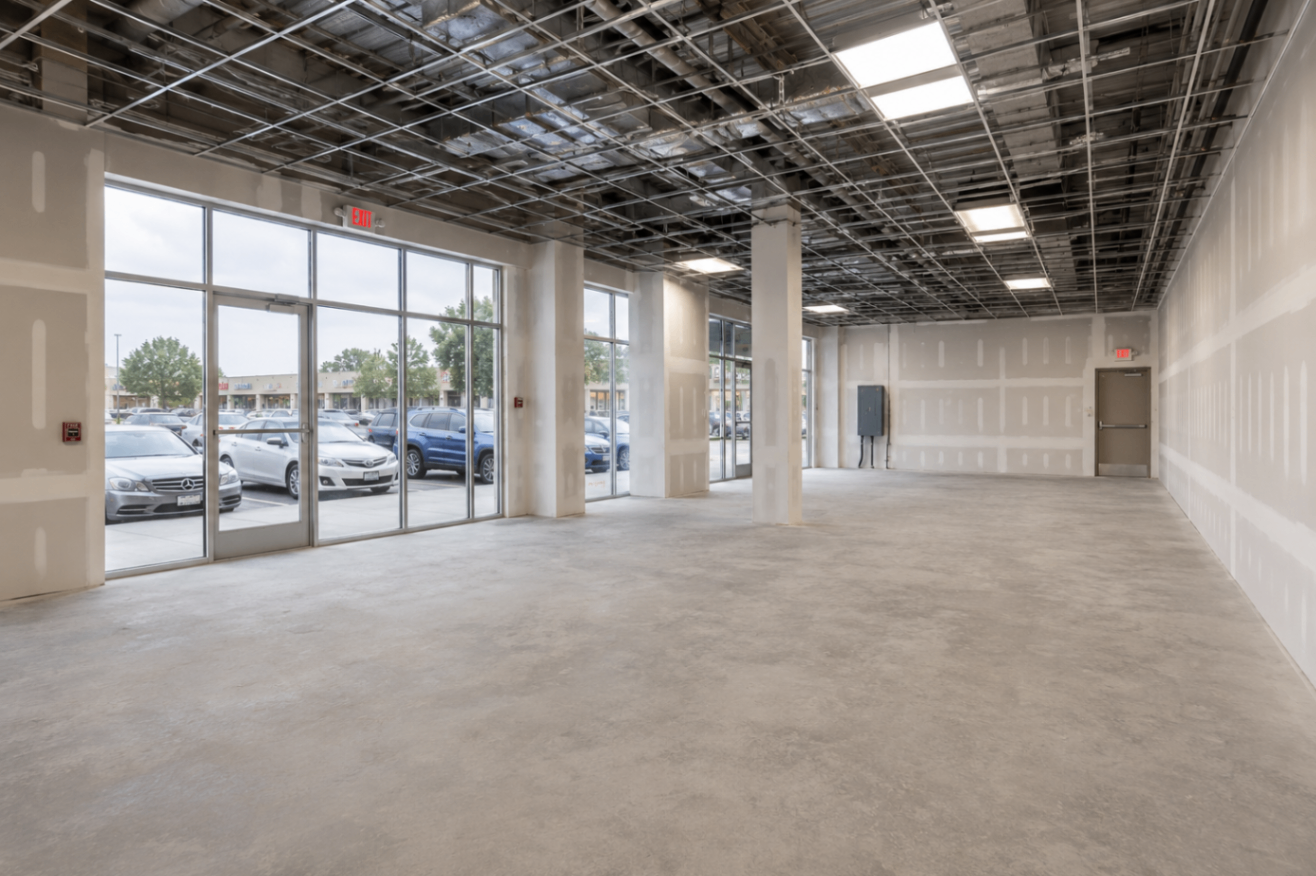
A raw shell space converted into a warm, organized retail environment with display islands and a clean circulation path.
View project →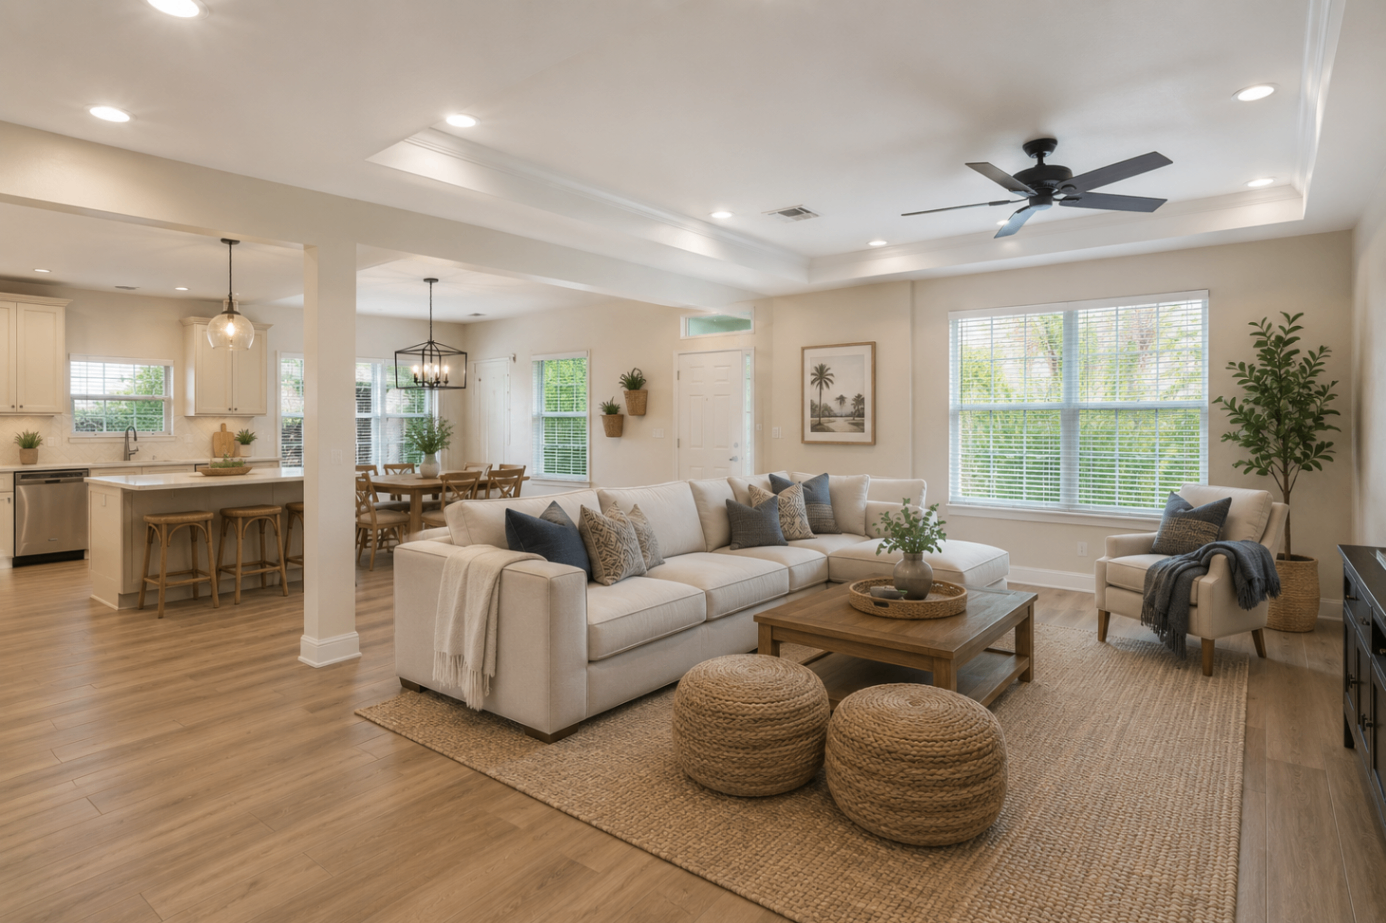
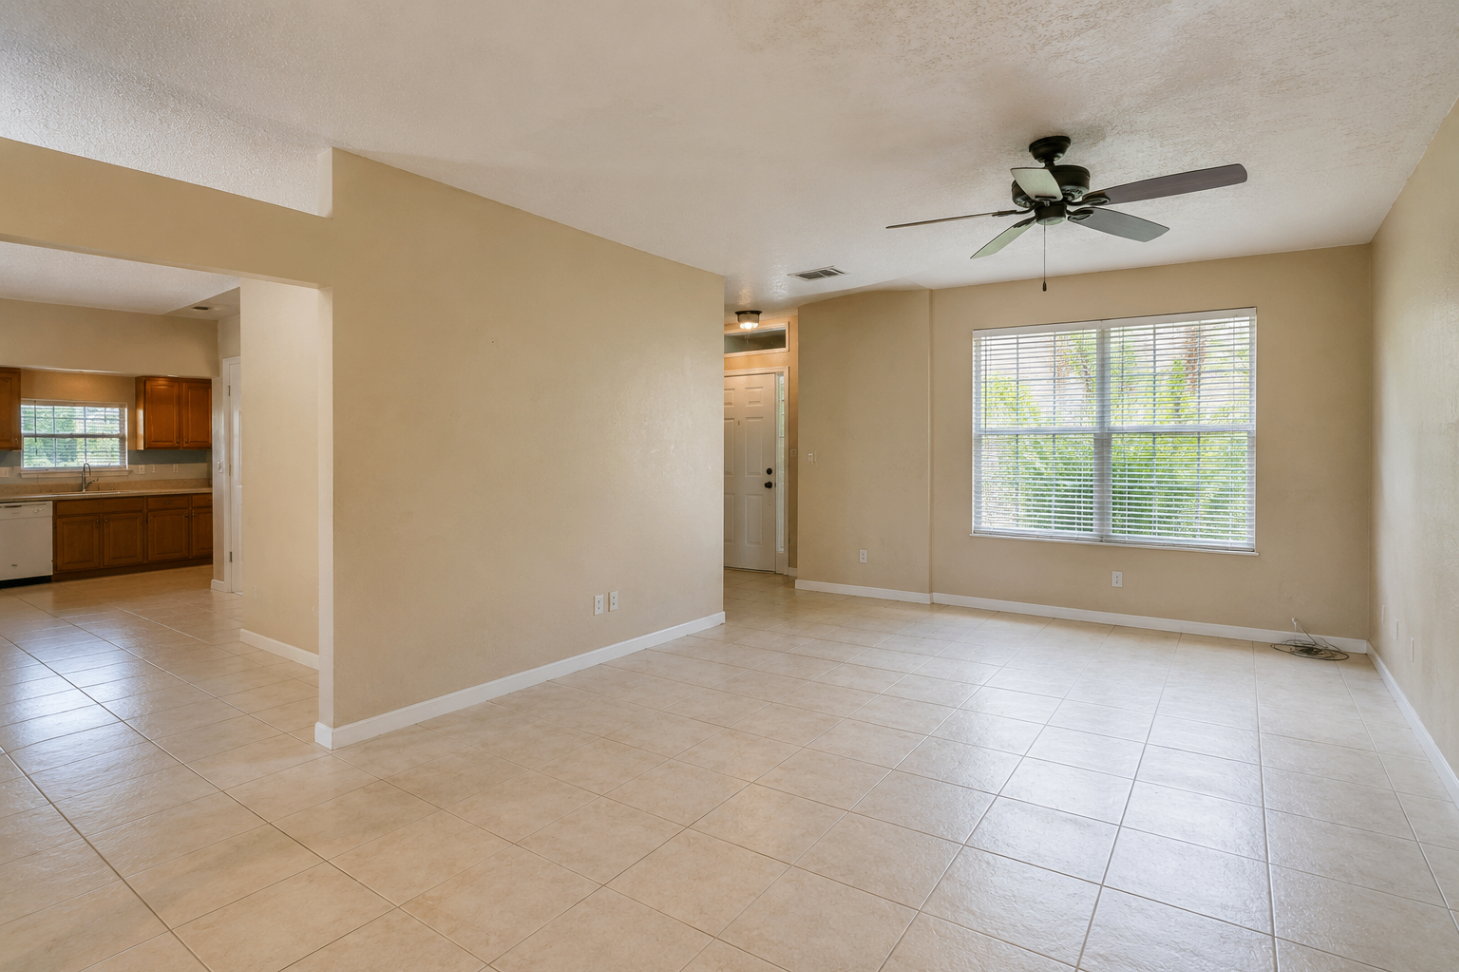
A bare tiled living room and dated kitchen edge were reworked into a warm open-plan gathering space with new floors, layered lighting, and a fully finished ceiling detail.
View project →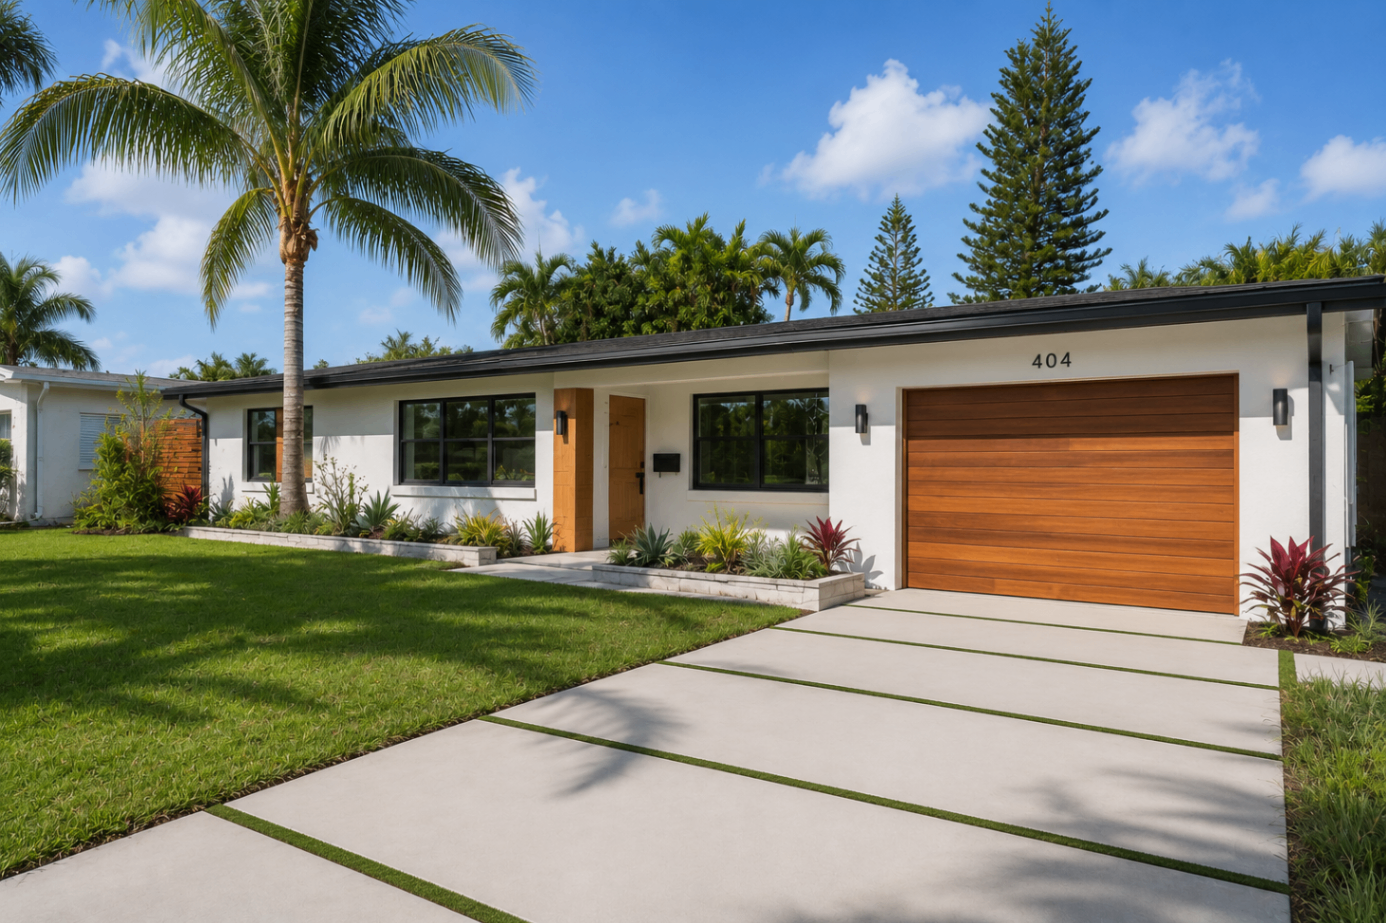
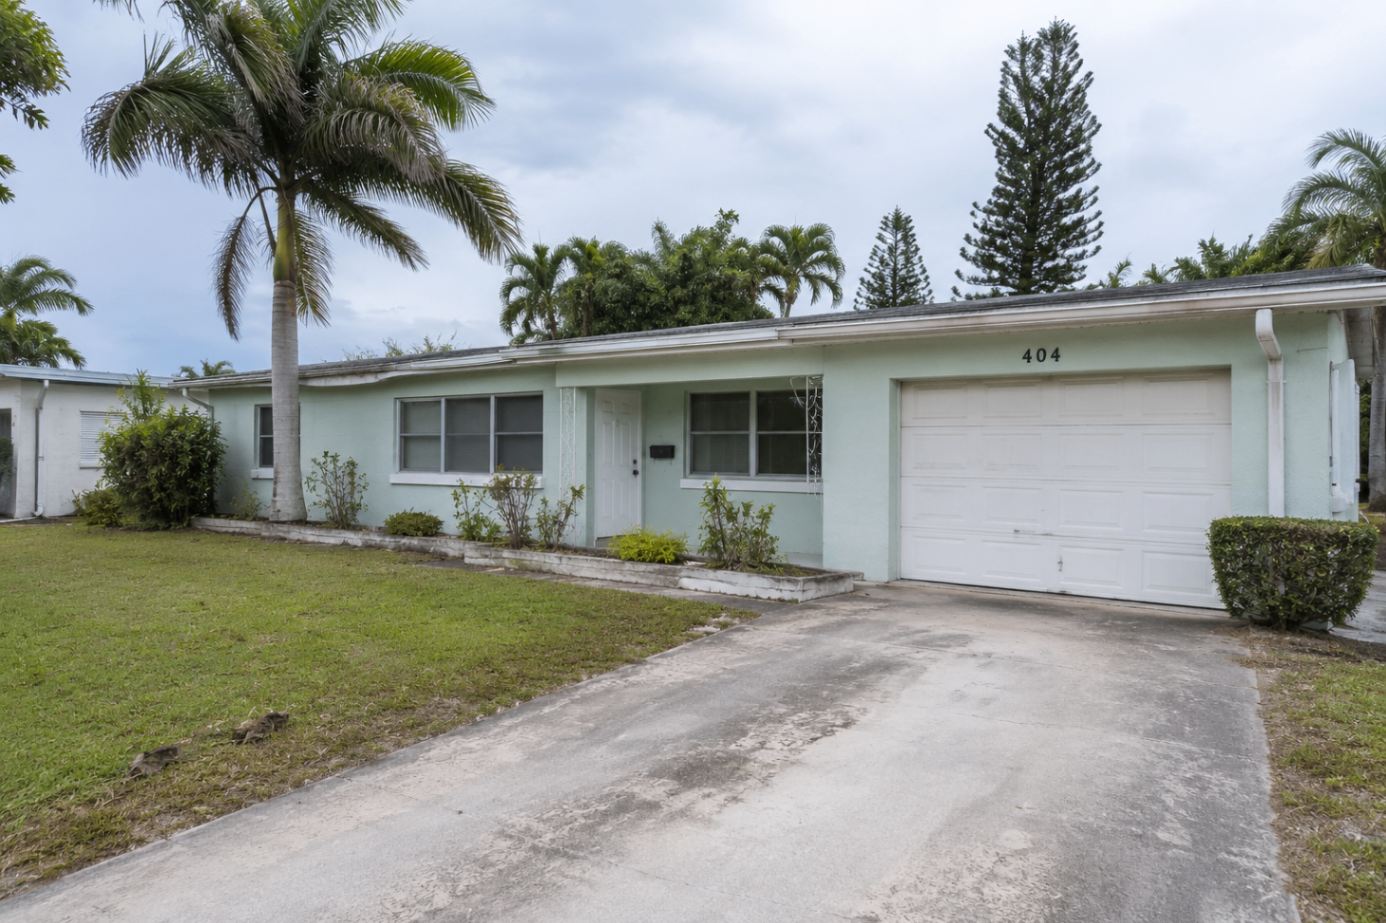
A faded ranch exterior with worn concrete and minimal curb appeal was rebuilt with a crisp white facade, black trim, wood garage door, and cleaner tropical landscaping.
View project →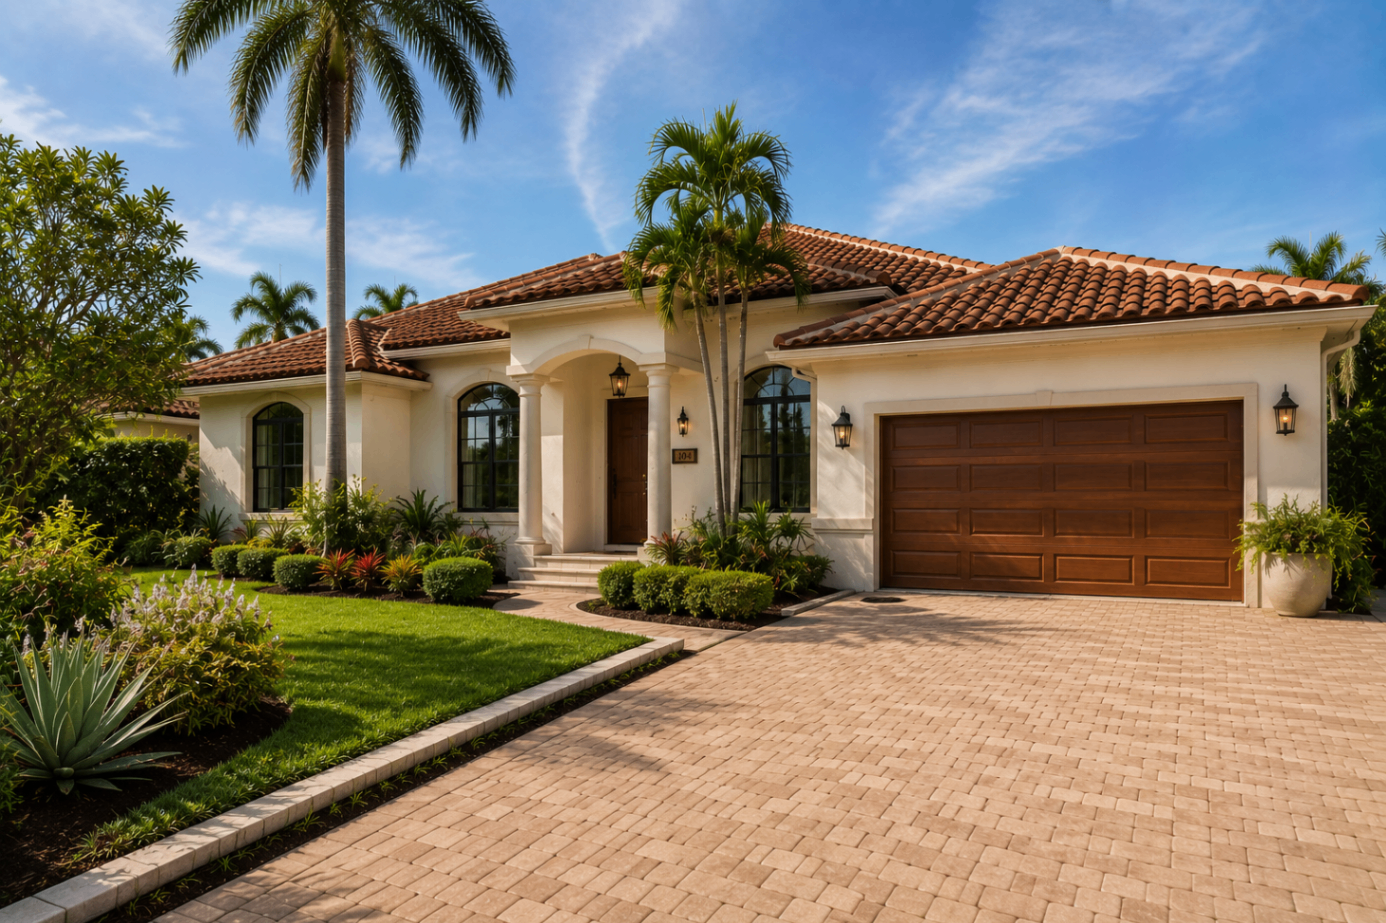
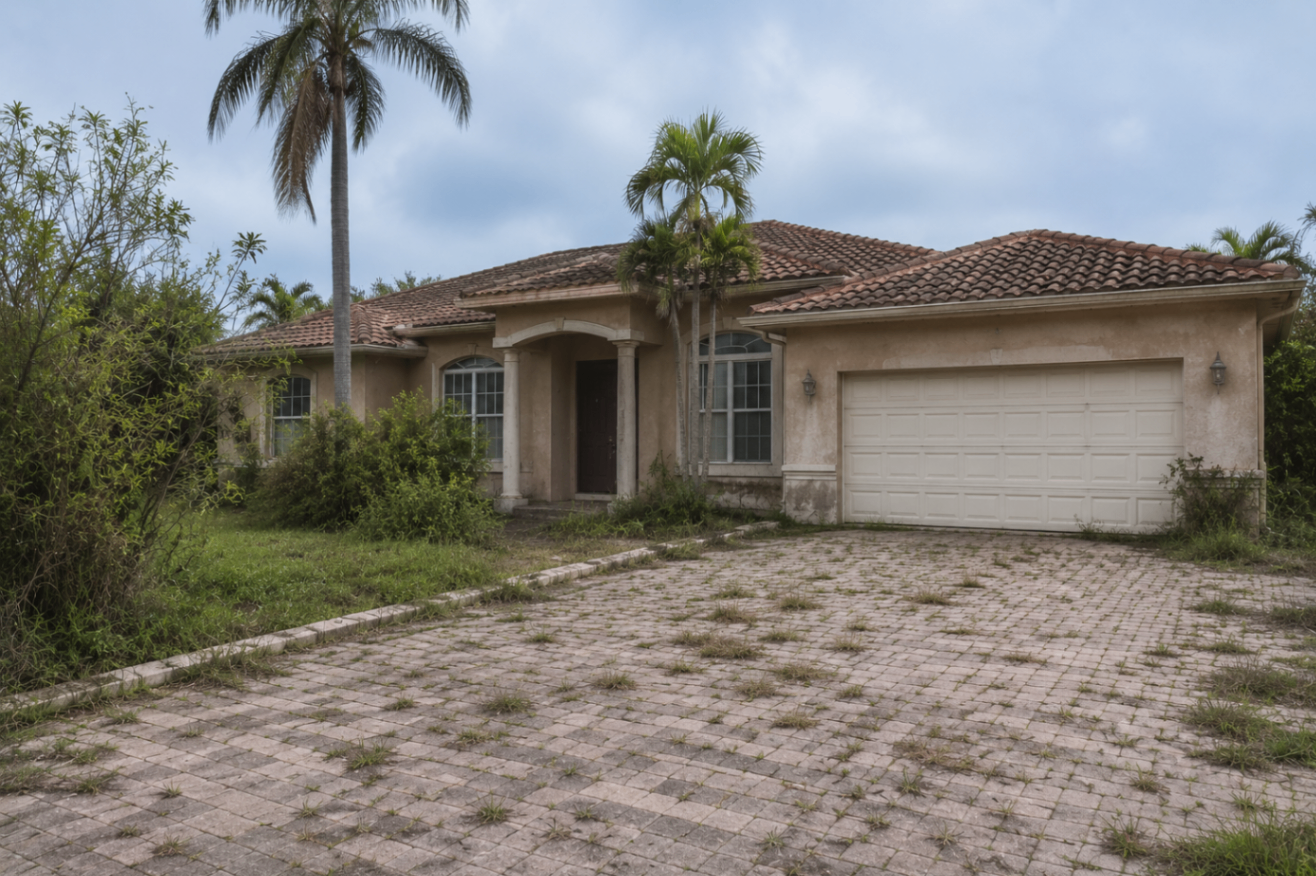
An overgrown stucco home and weathered drive were refreshed into a polished Mediterranean frontage with cleaner stonework, upgraded entry lighting, and restored landscaping.
View project →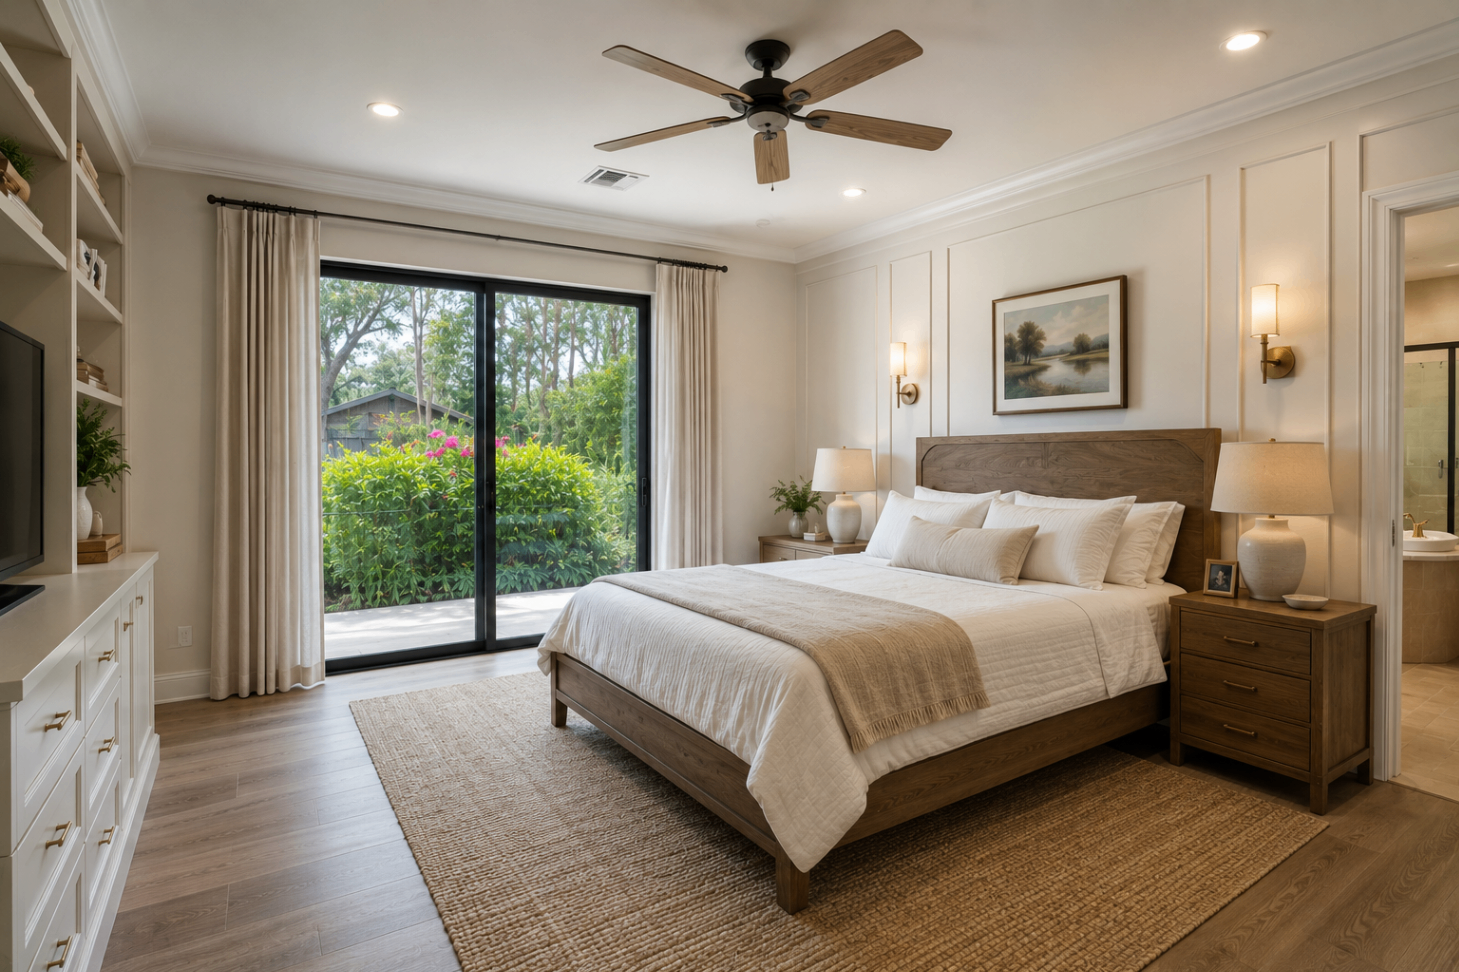
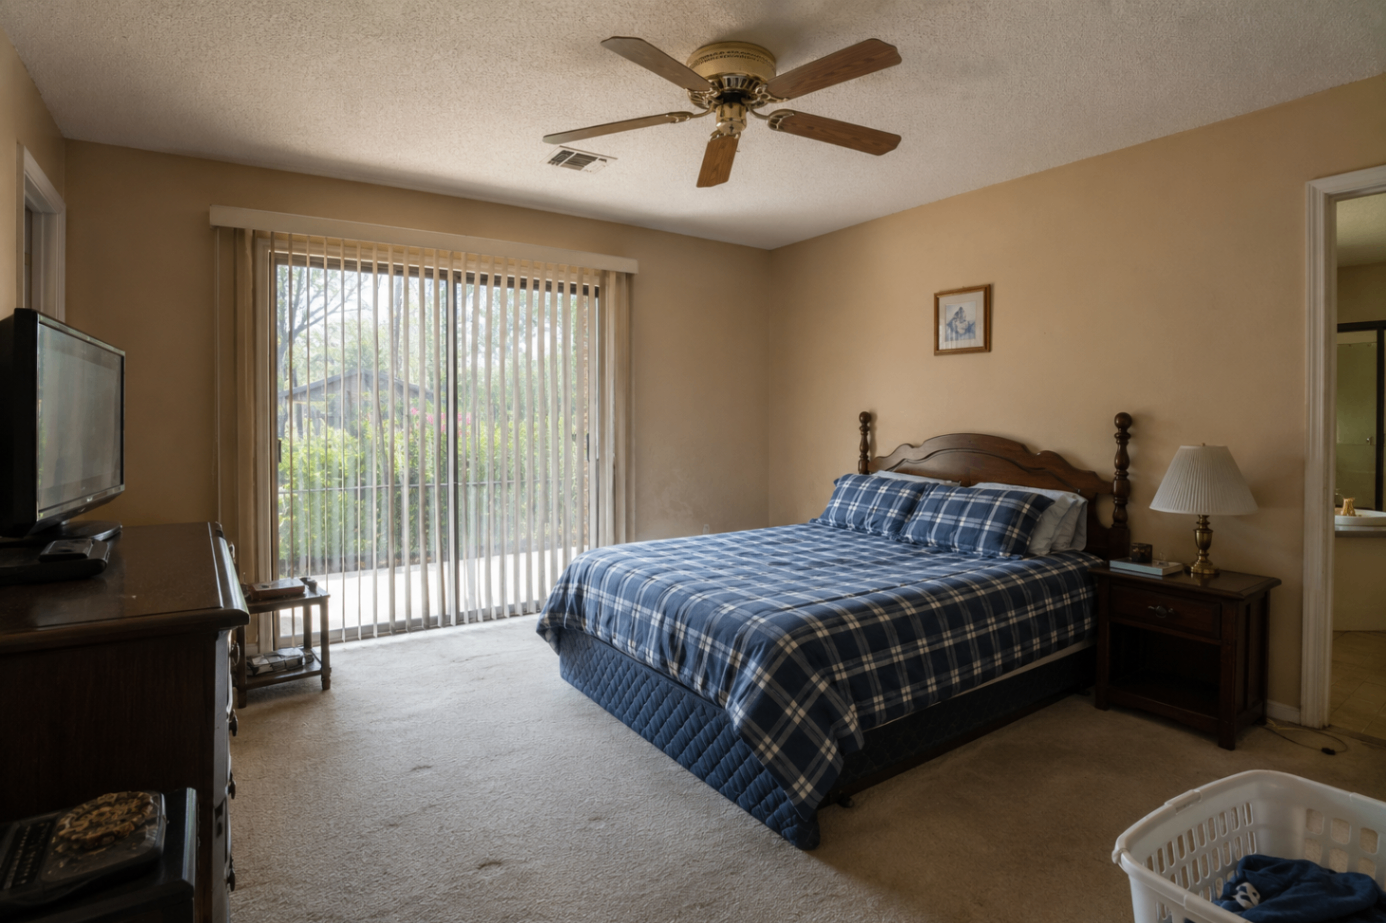
A dim carpeted bedroom with aging finishes was transformed into a brighter primary suite with millwork walls, warmer flooring, layered lighting, and a cleaner furniture layout.
View project →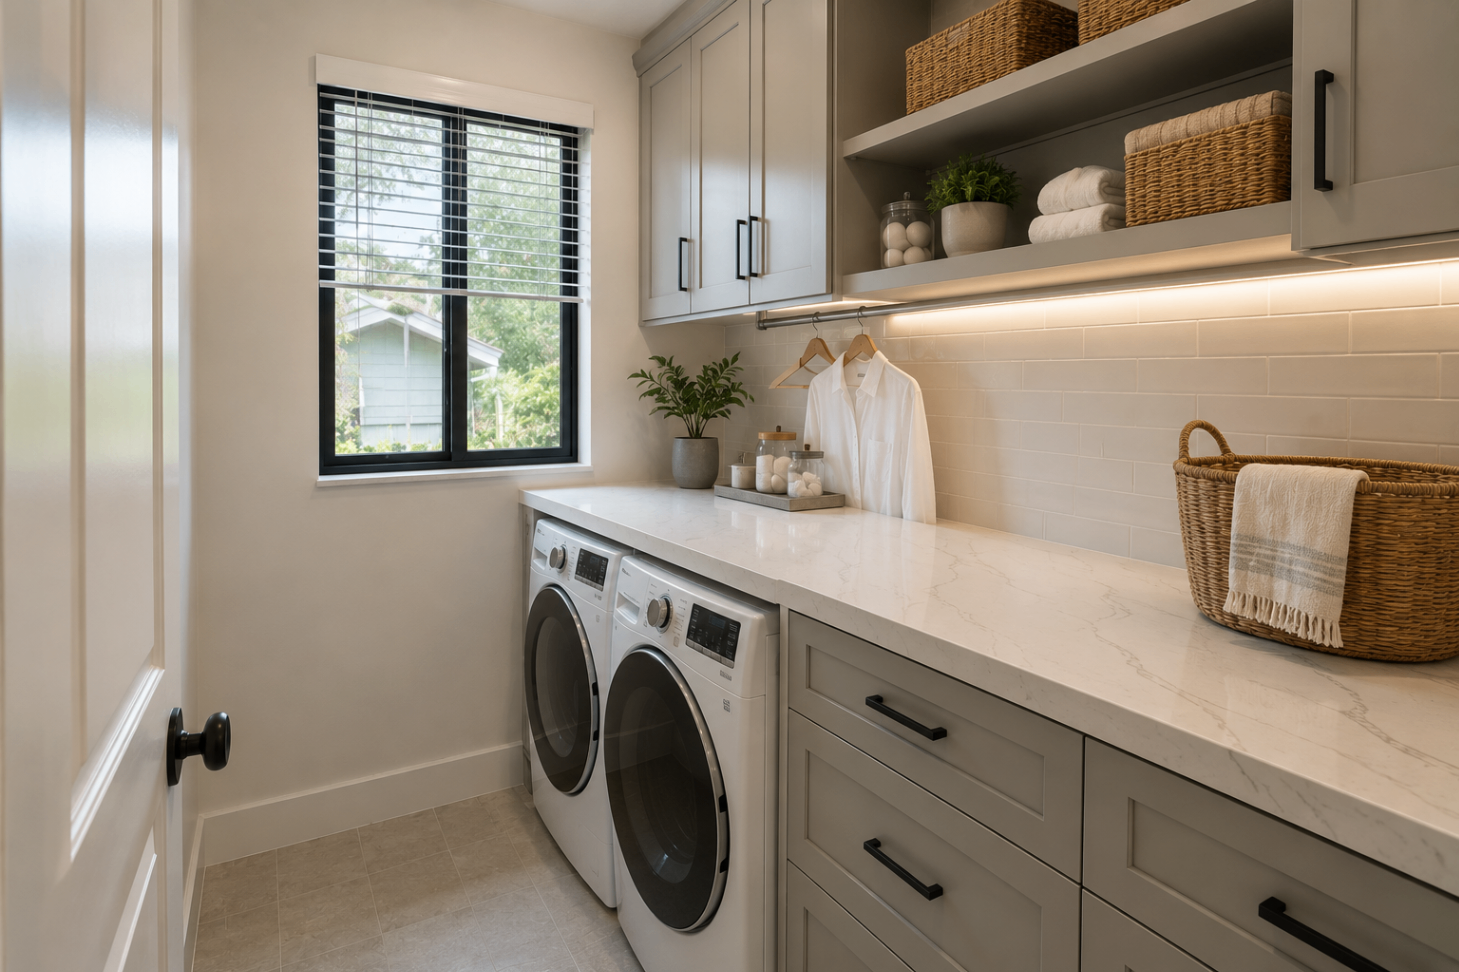
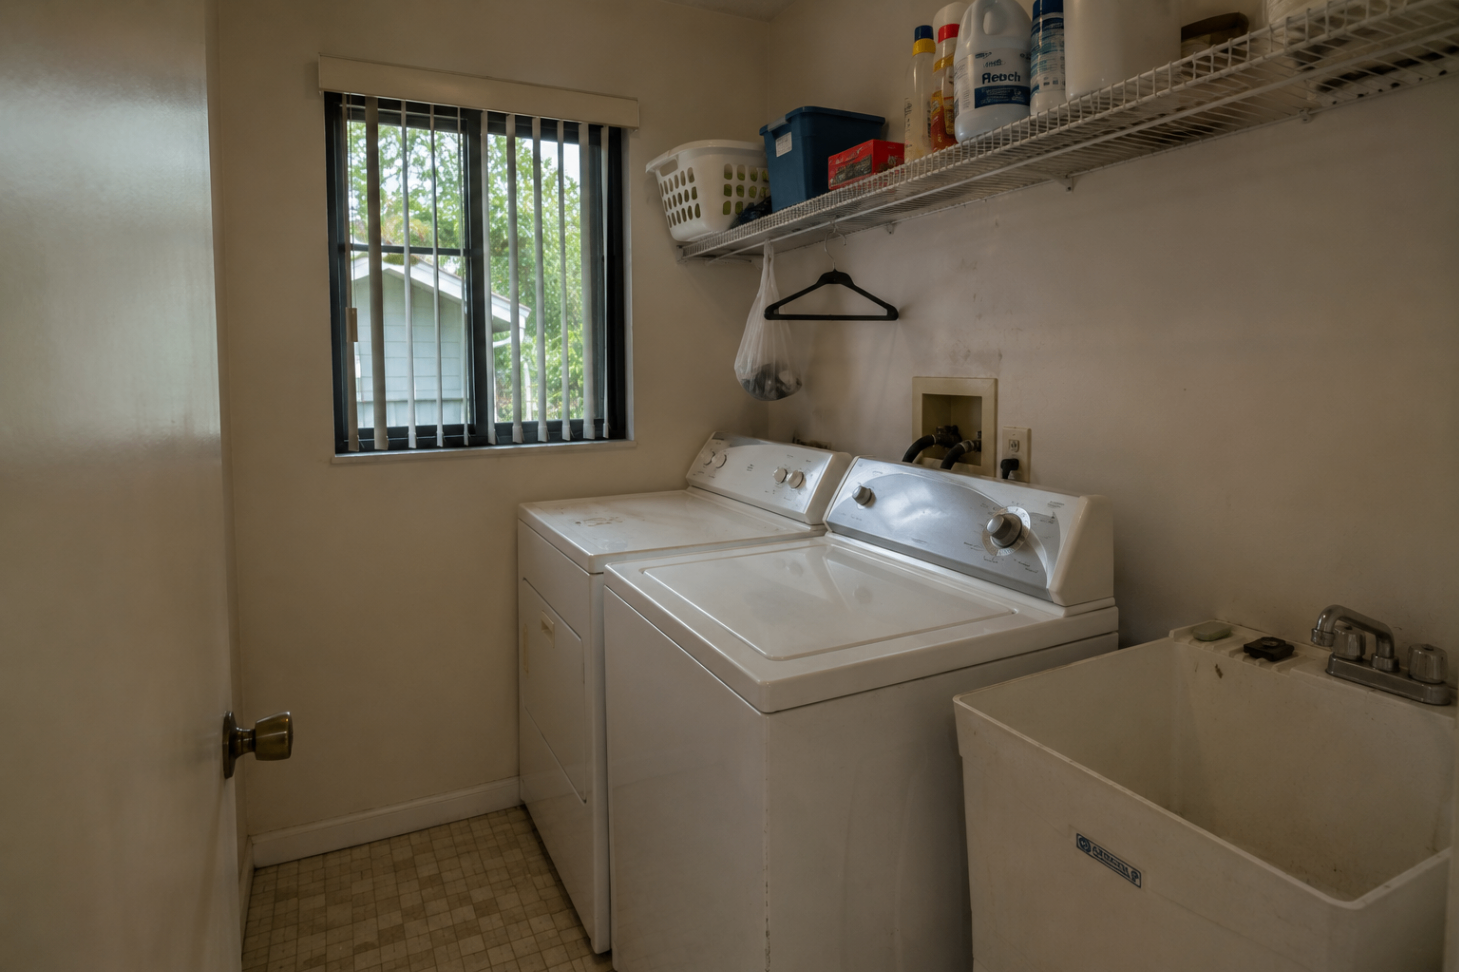
A basic utility room with open wire shelving became a tailored laundry space with full cabinetry, stone counters, under-cabinet lighting, and better day-to-day storage.
View project →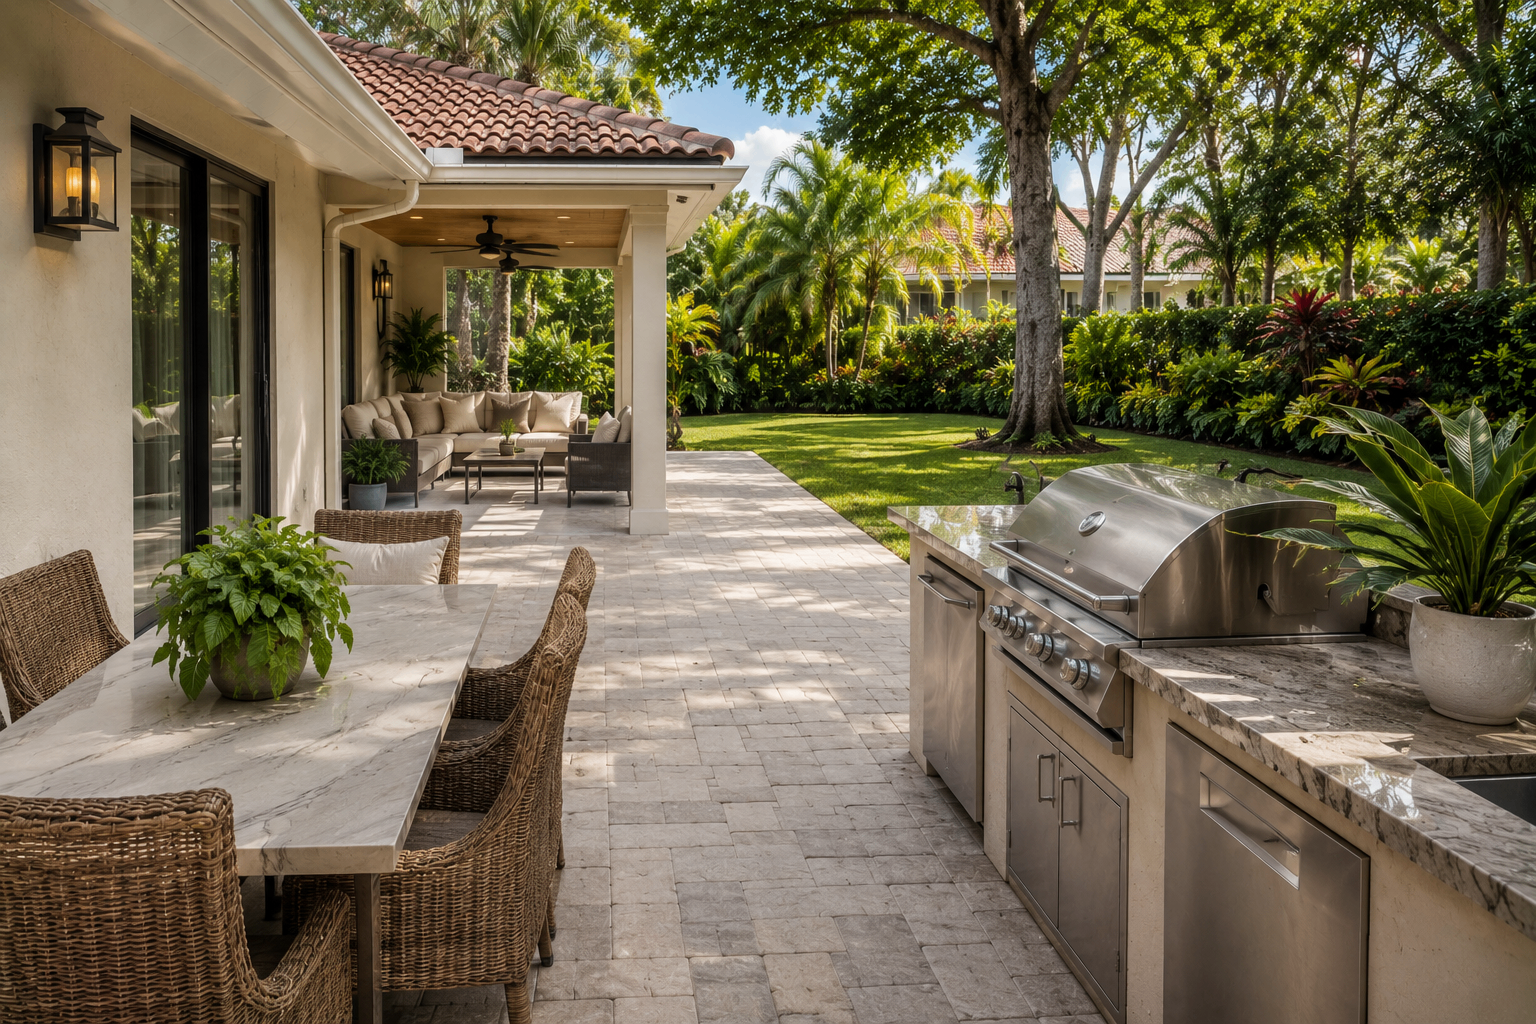
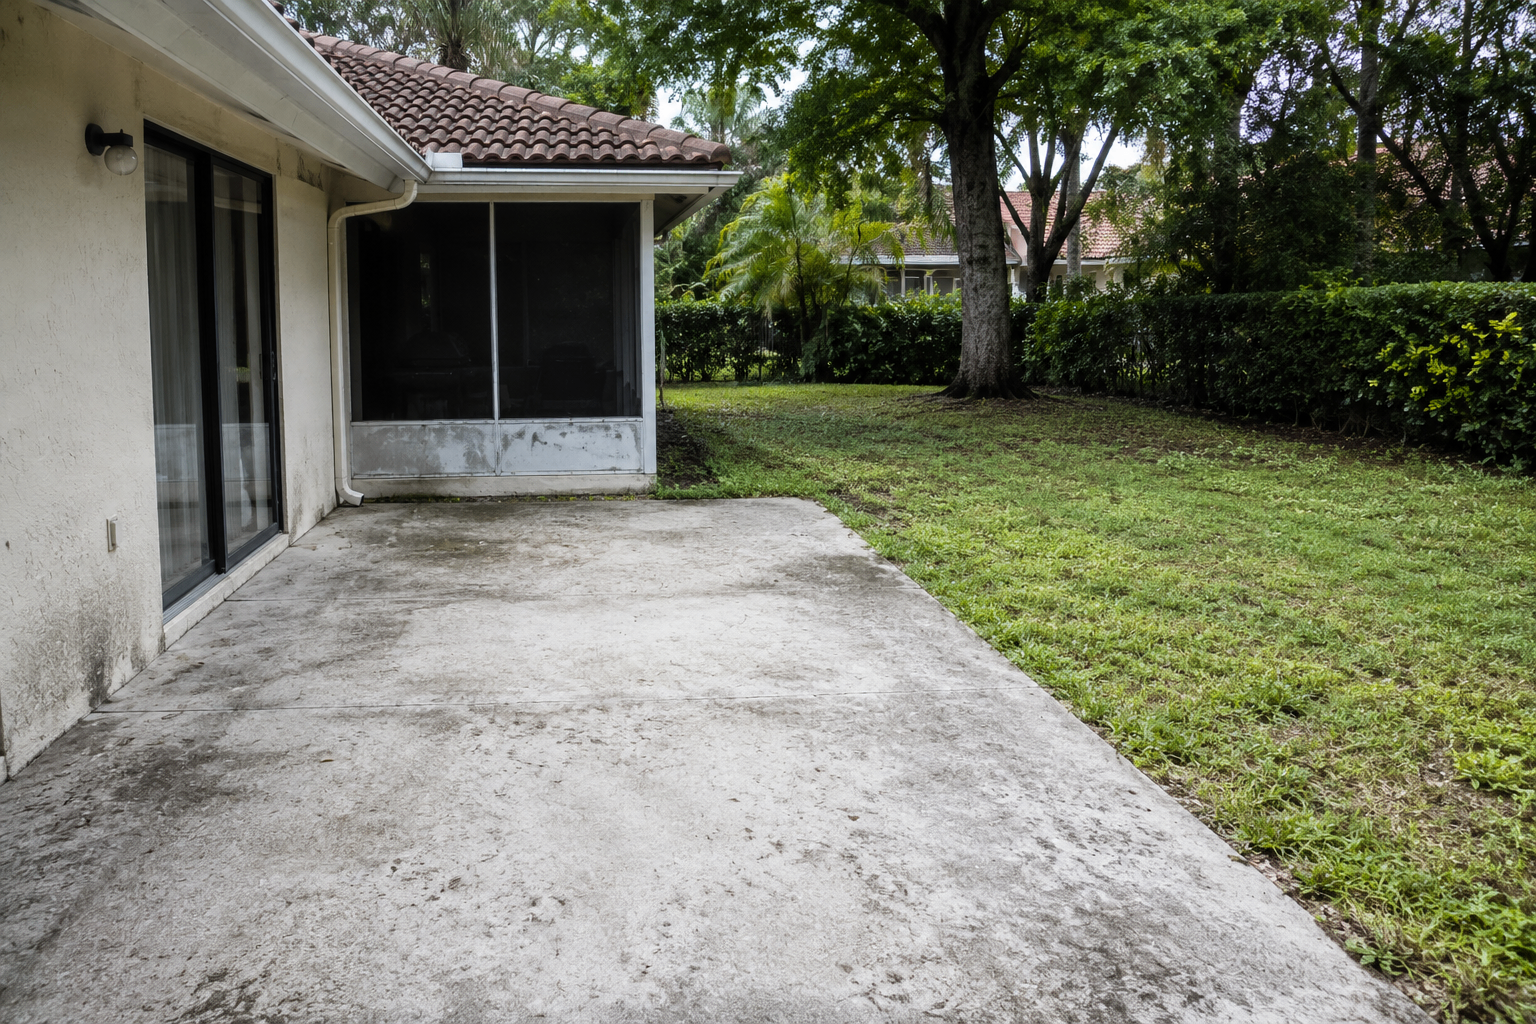
A worn concrete slab and tired screened porch were rebuilt into a full outdoor living suite — travertine pavers, a covered lounge, dining area, and a stainless outdoor kitchen with stone counters.
View project →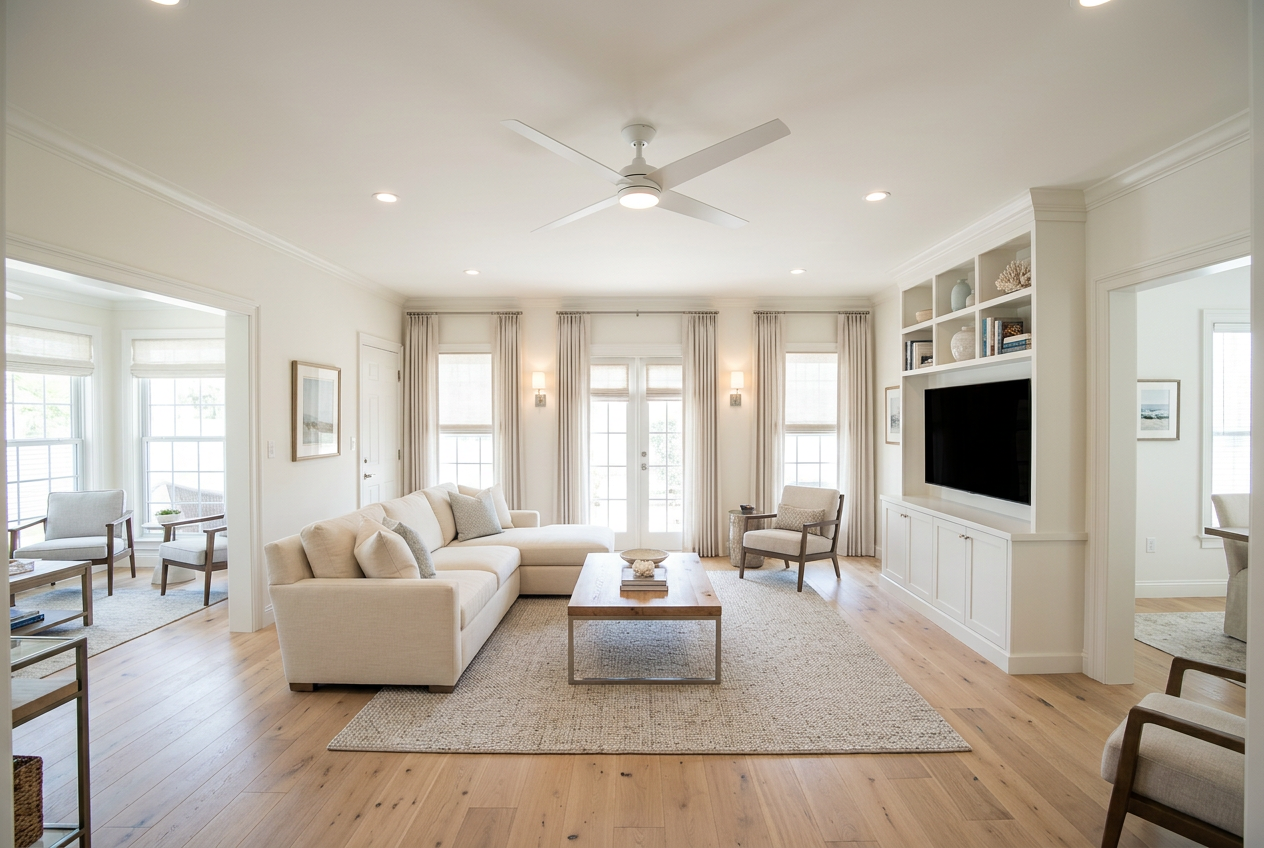
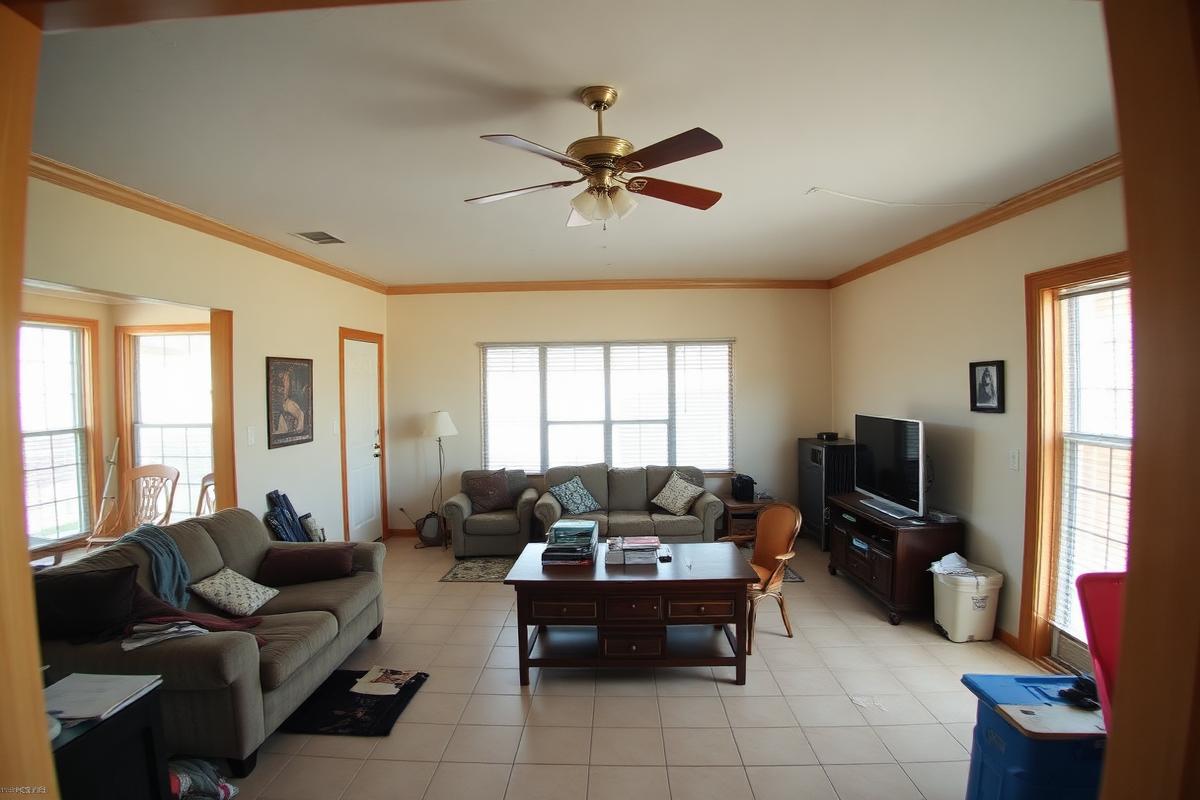
A dark, heavily furnished living room was elevated with wide-plank white oak, architectural millwork, custom built-ins, and a refined open-plan composition.
View project →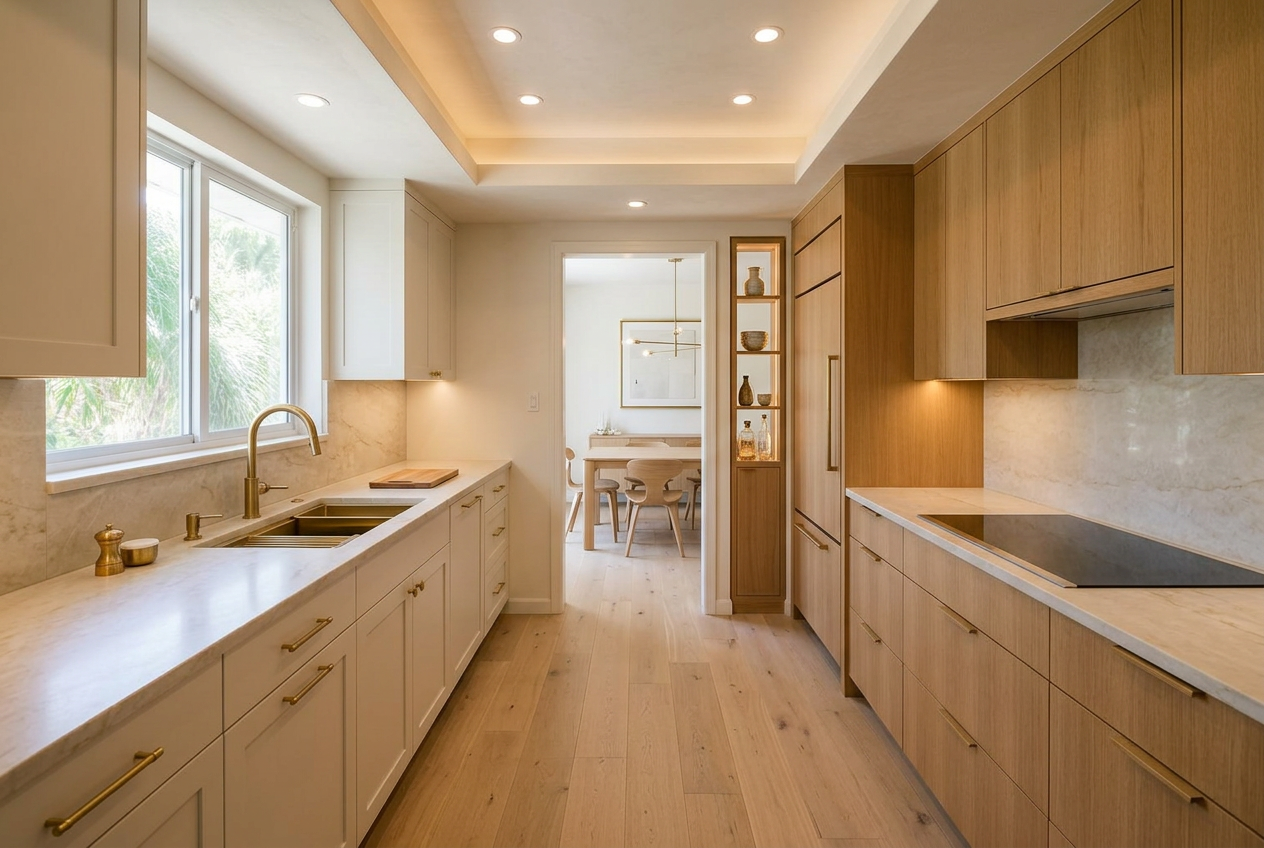
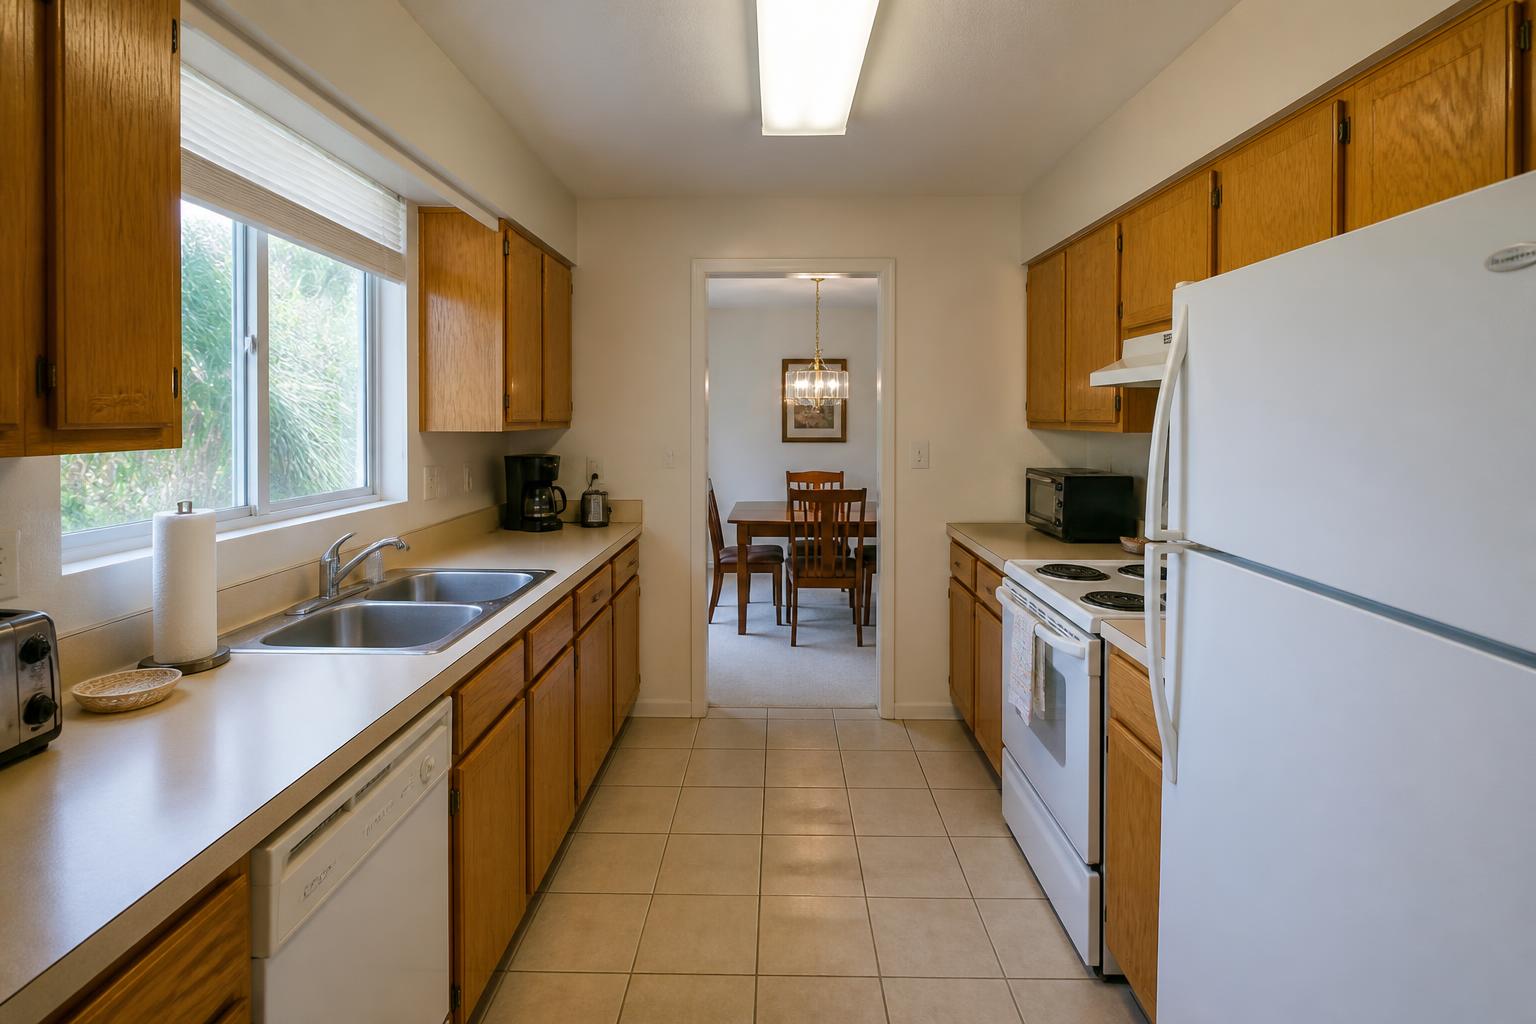
A dated galley kitchen was rebuilt within the same footprint with tailored white-oak cabinetry, integrated appliances, honed quartzite, and a brighter connection to the dining room.
View project →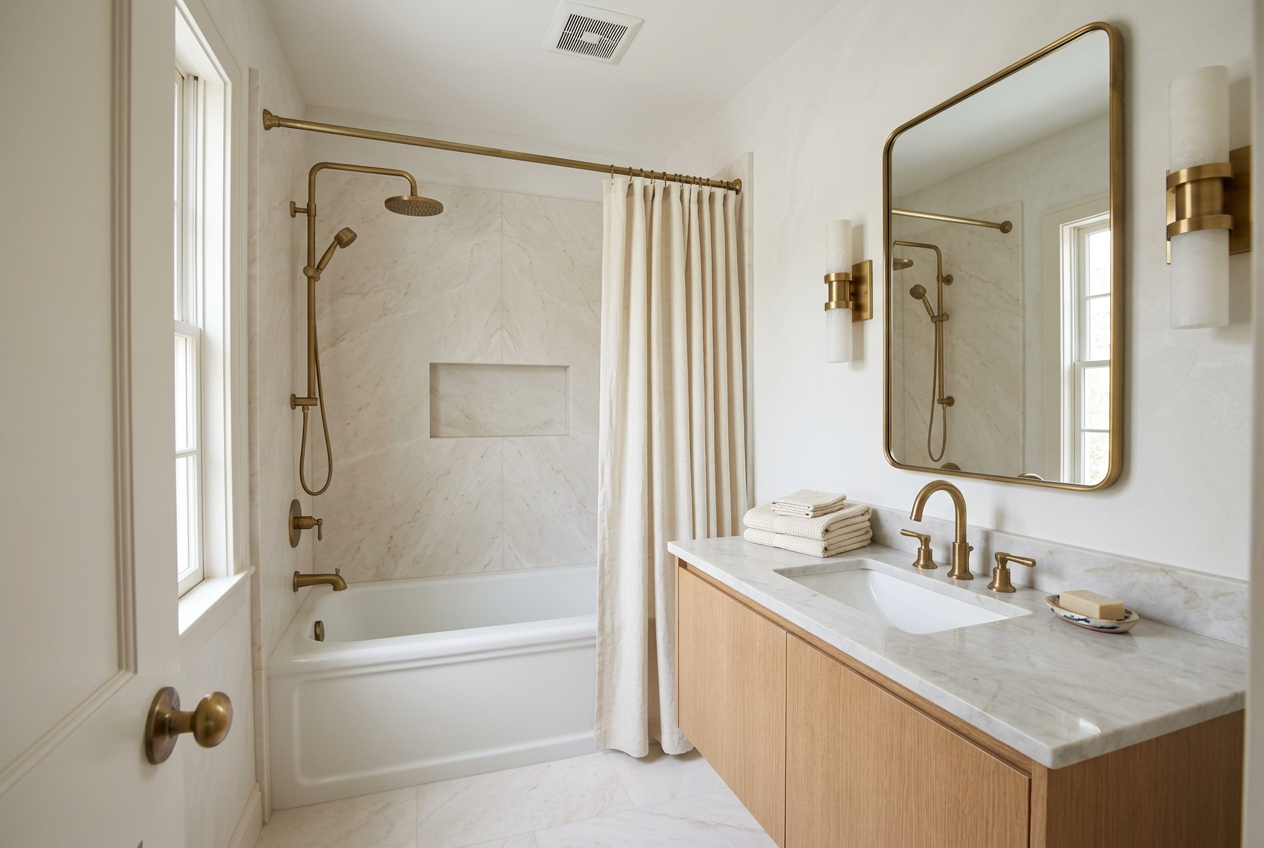
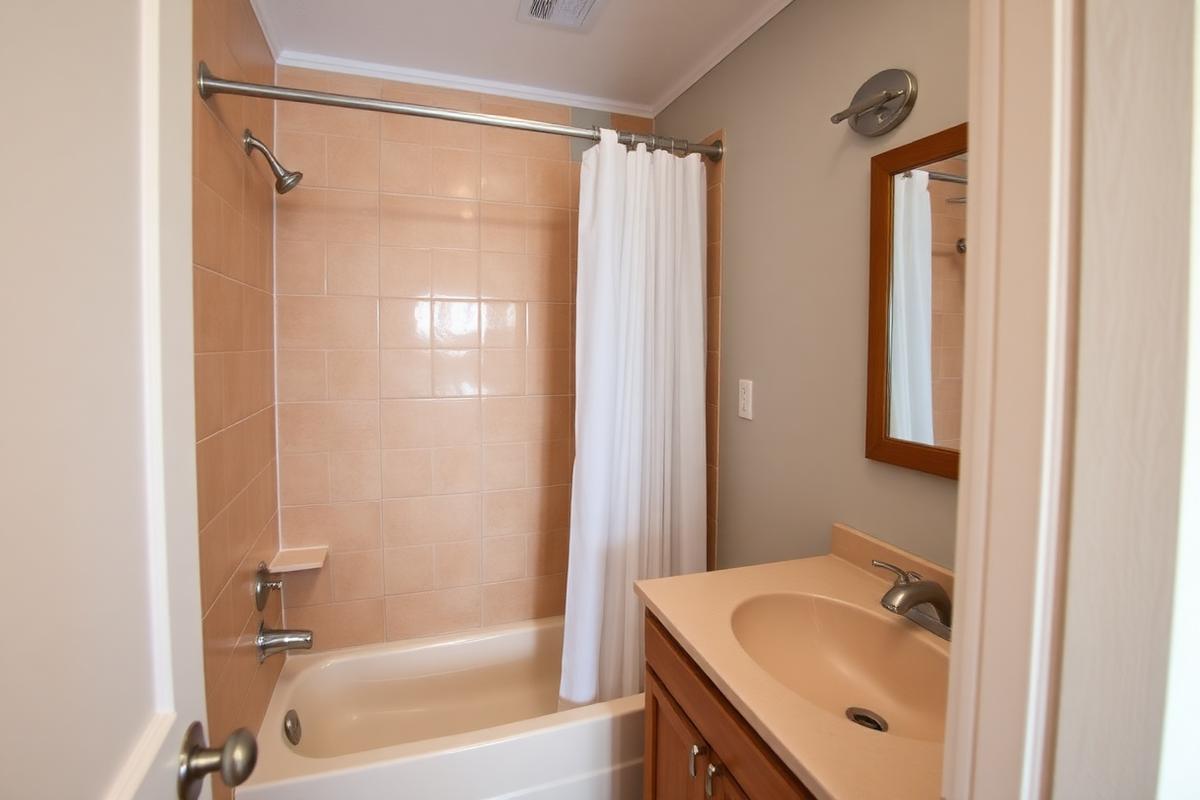
The original tub-and-vanity layout was retained and elevated with a tailored white-oak vanity, pale stone surfaces, aged-brass fixtures, and more considered lighting.
View project →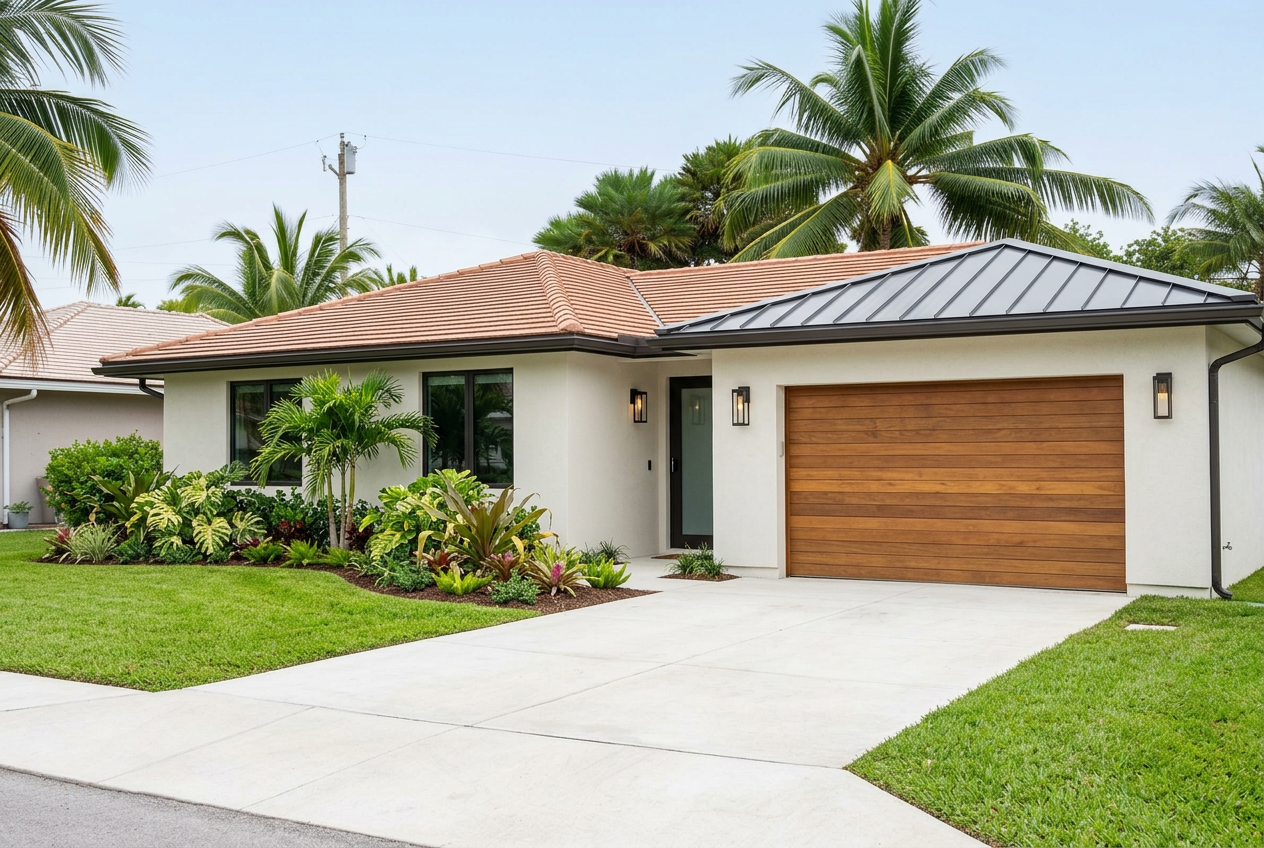
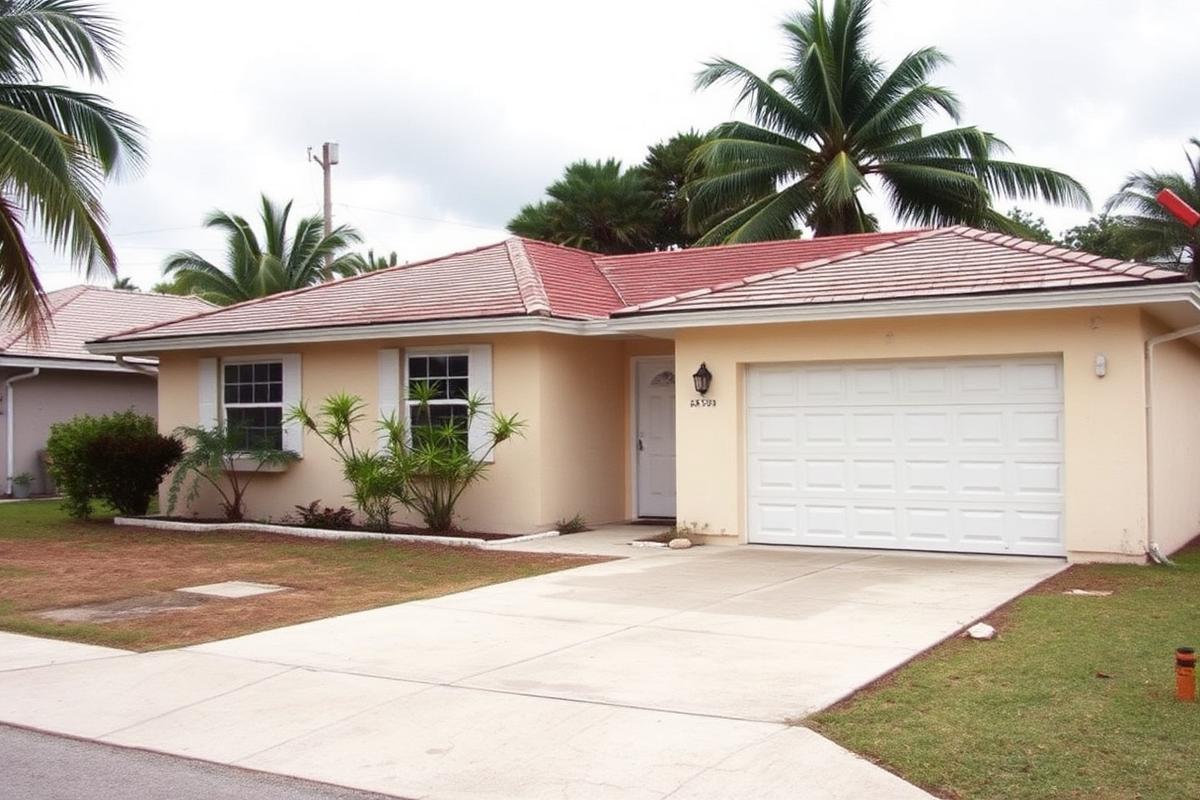
Faded stucco and an aging roof were transformed with mineral-finish walls, standing-seam accents, a warm wood garage door, and layered tropical landscaping.
View project →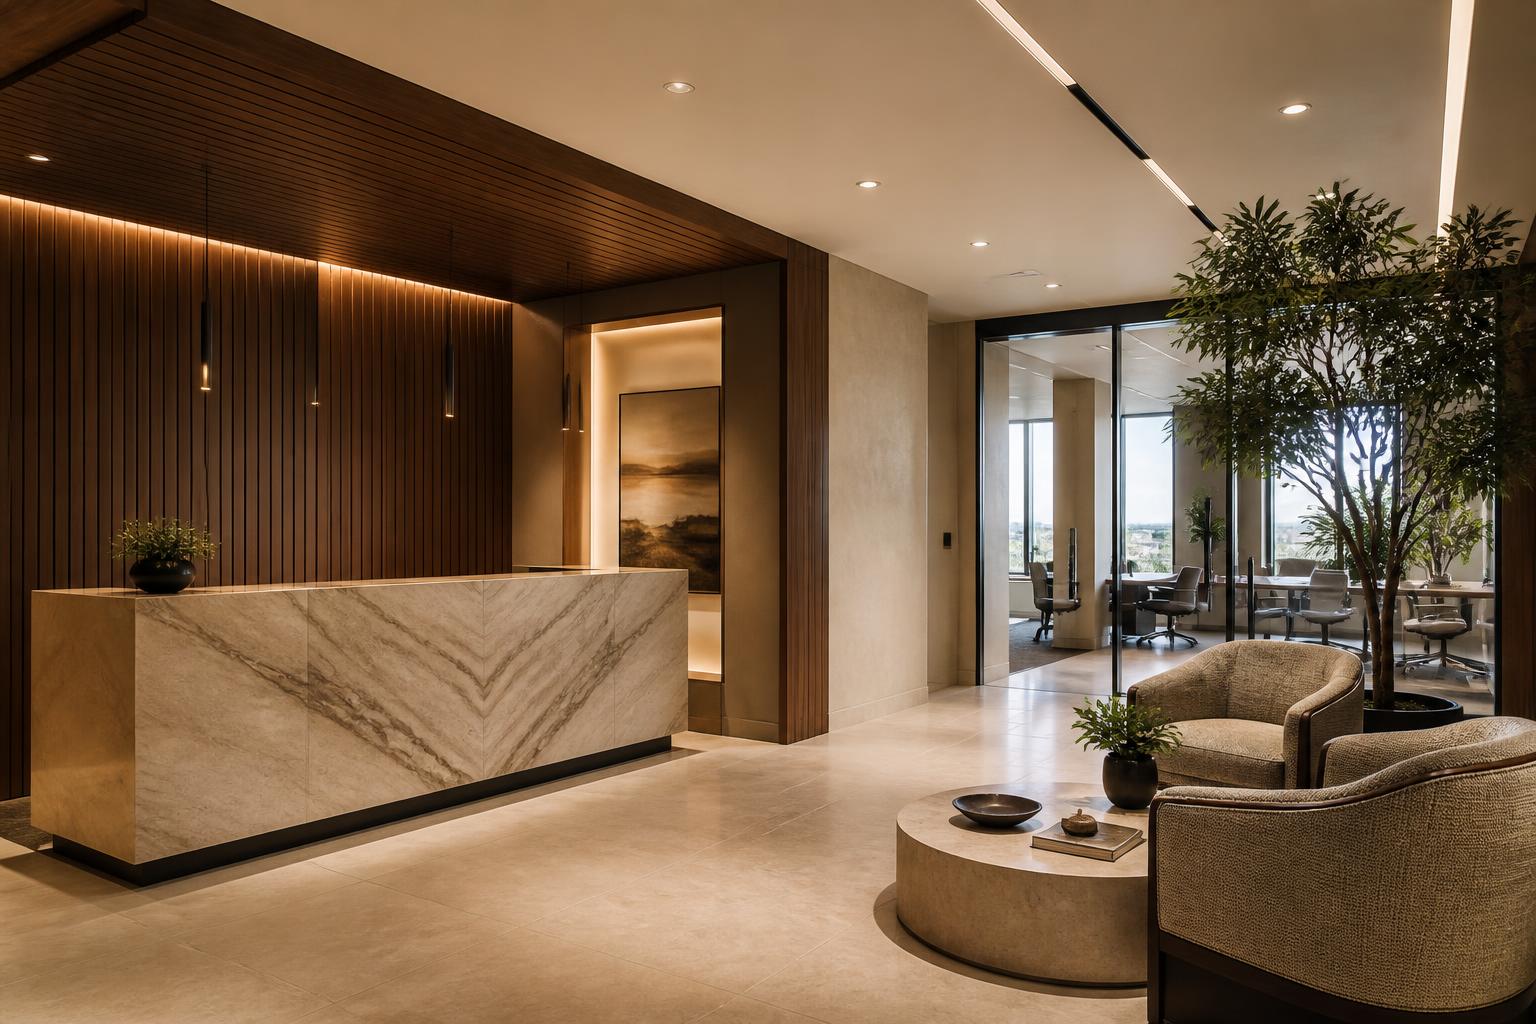
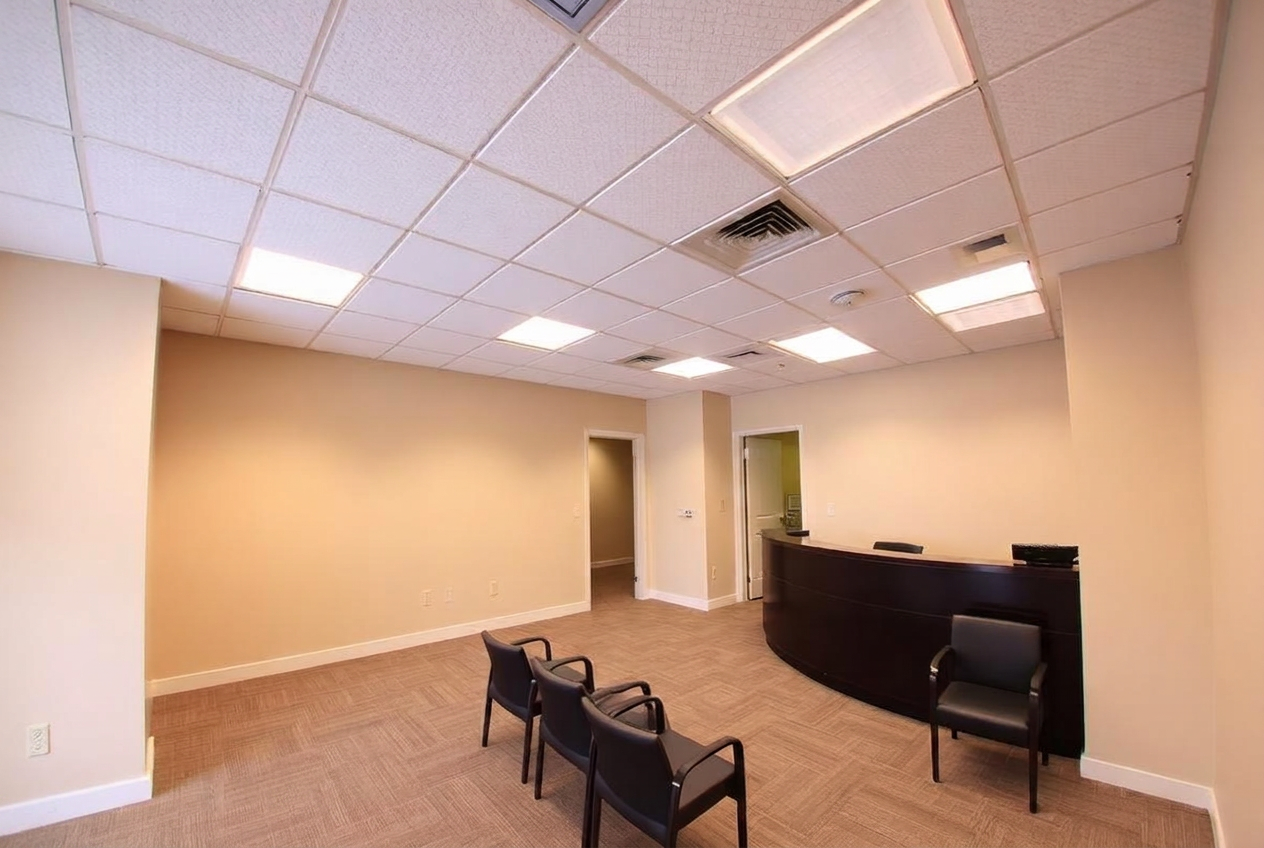
A generic drop-ceiling reception room became a prestigious client suite with bookmatched stone, dark-walnut millwork, architectural lighting, and hotel-level hospitality seating.
View project →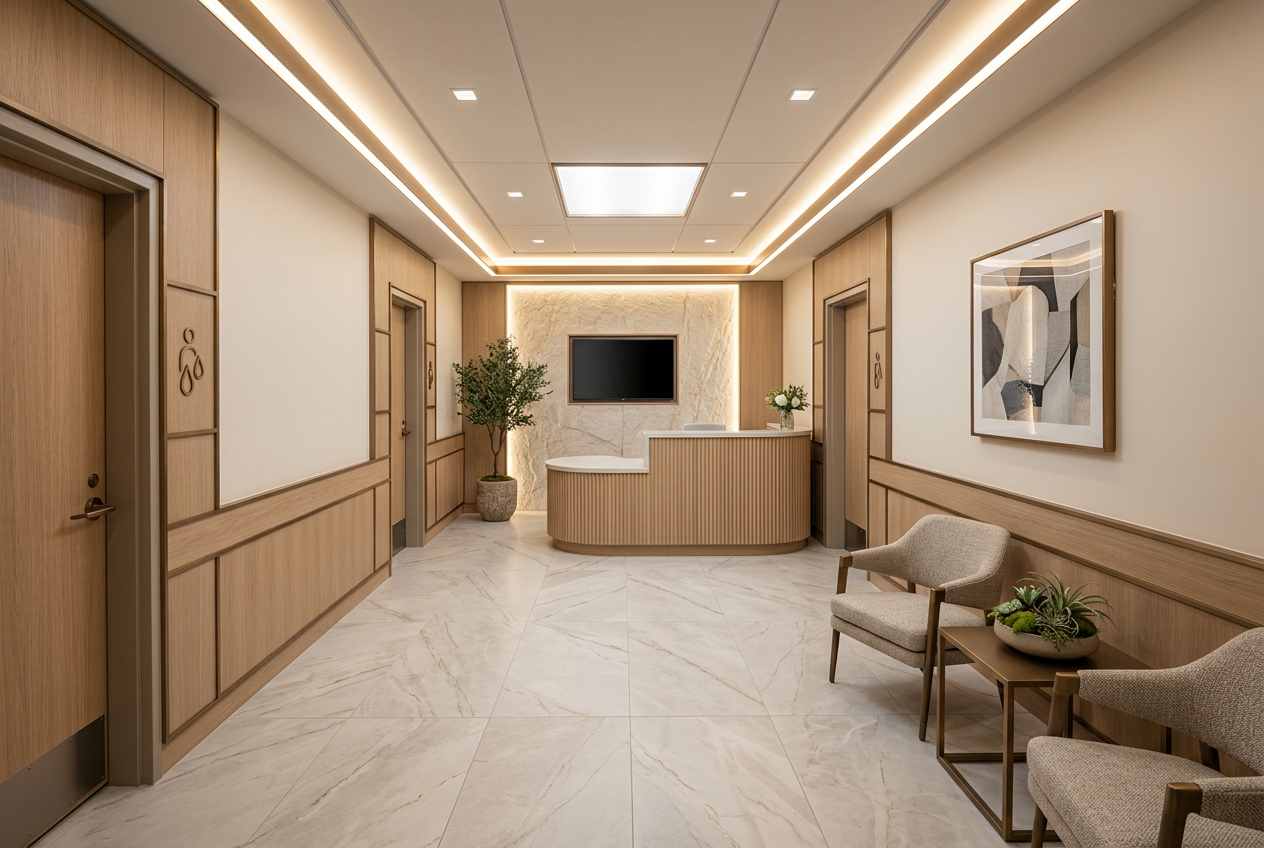
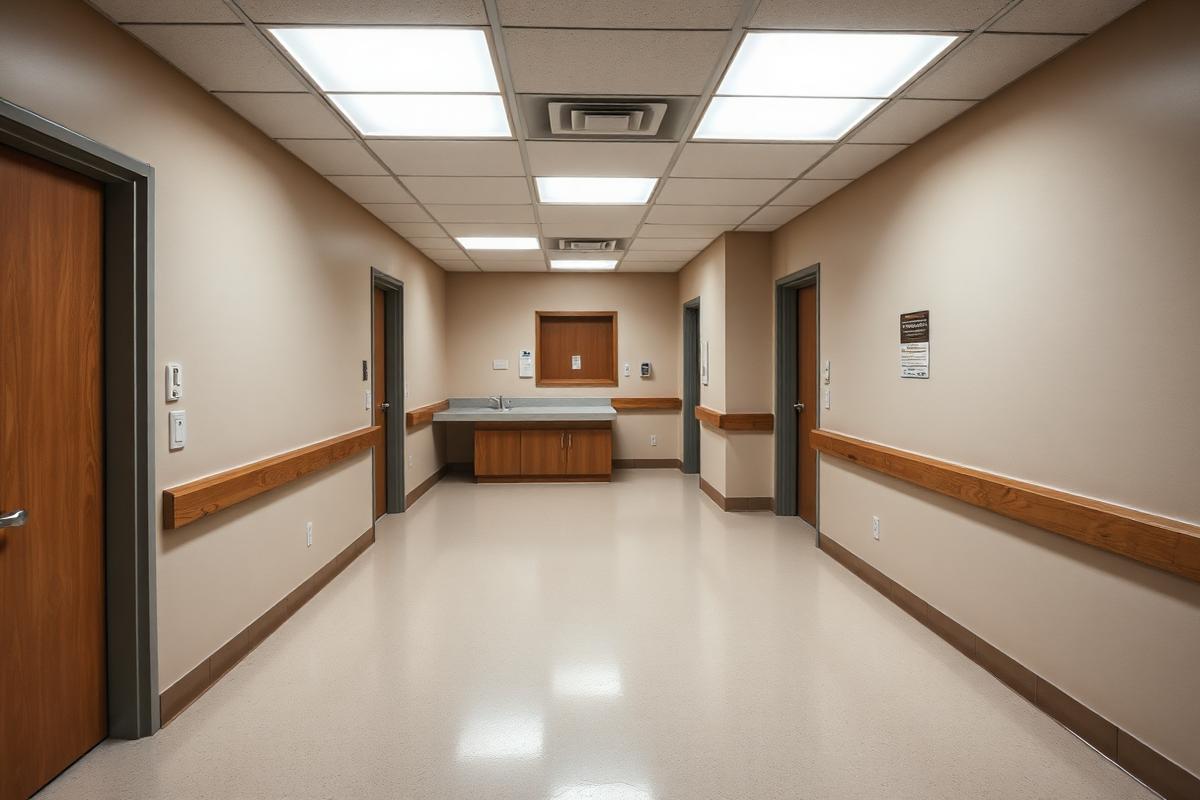
A worn clinical corridor became a hospitality-led patient experience with a sculptural oak reception desk, illuminated stone focal wall, architectural lighting, and tailored waiting areas.
View project →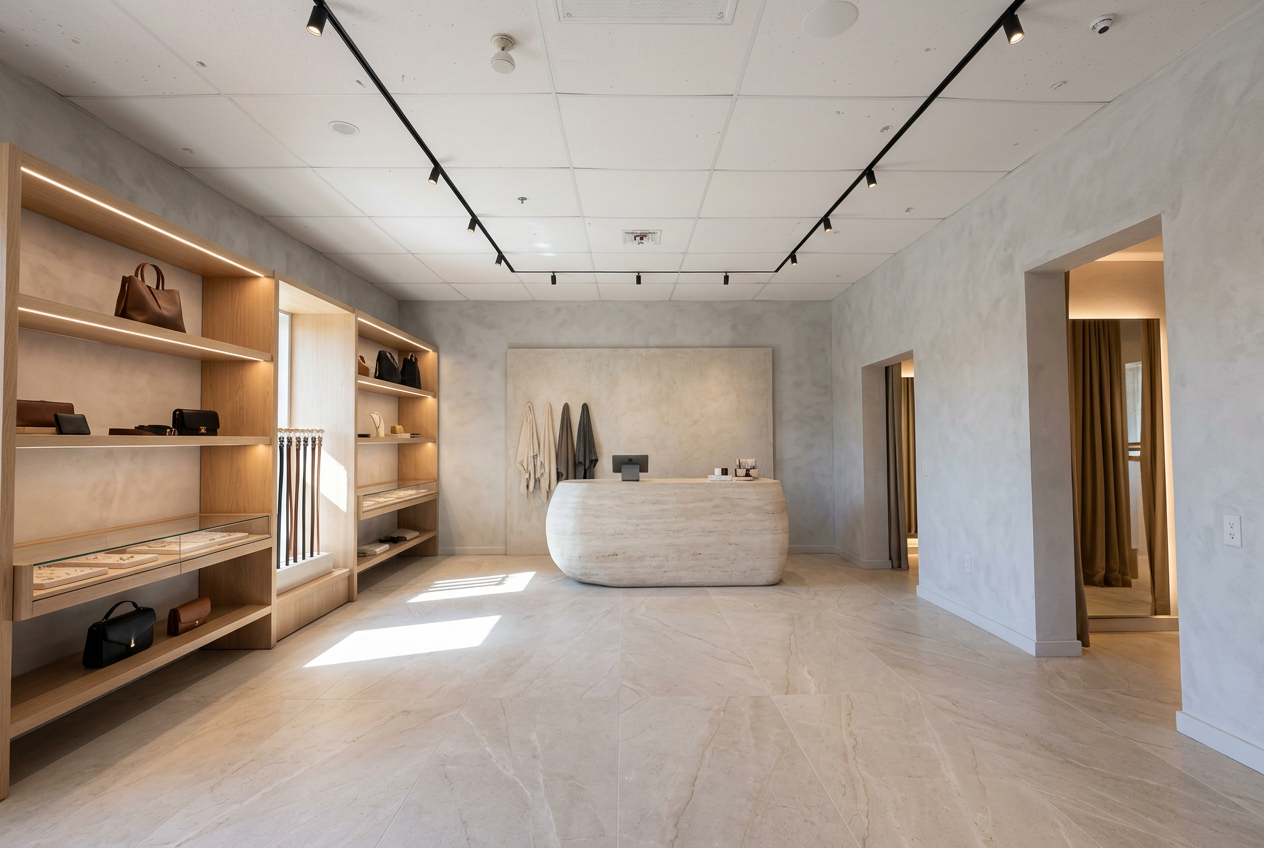
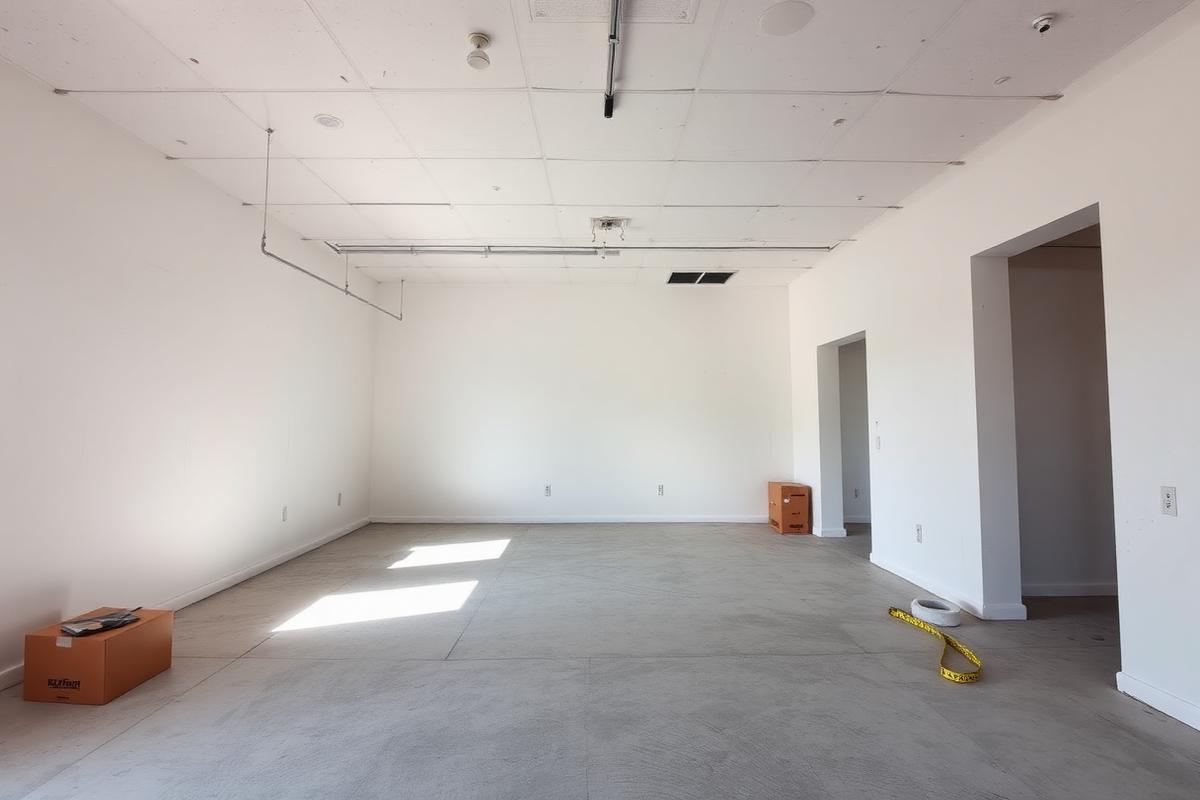
An unfinished storefront became a gallery-like boutique with illuminated white-oak displays, plaster-finish walls, pale stone flooring, and a sculptural stone cash wrap.
View project →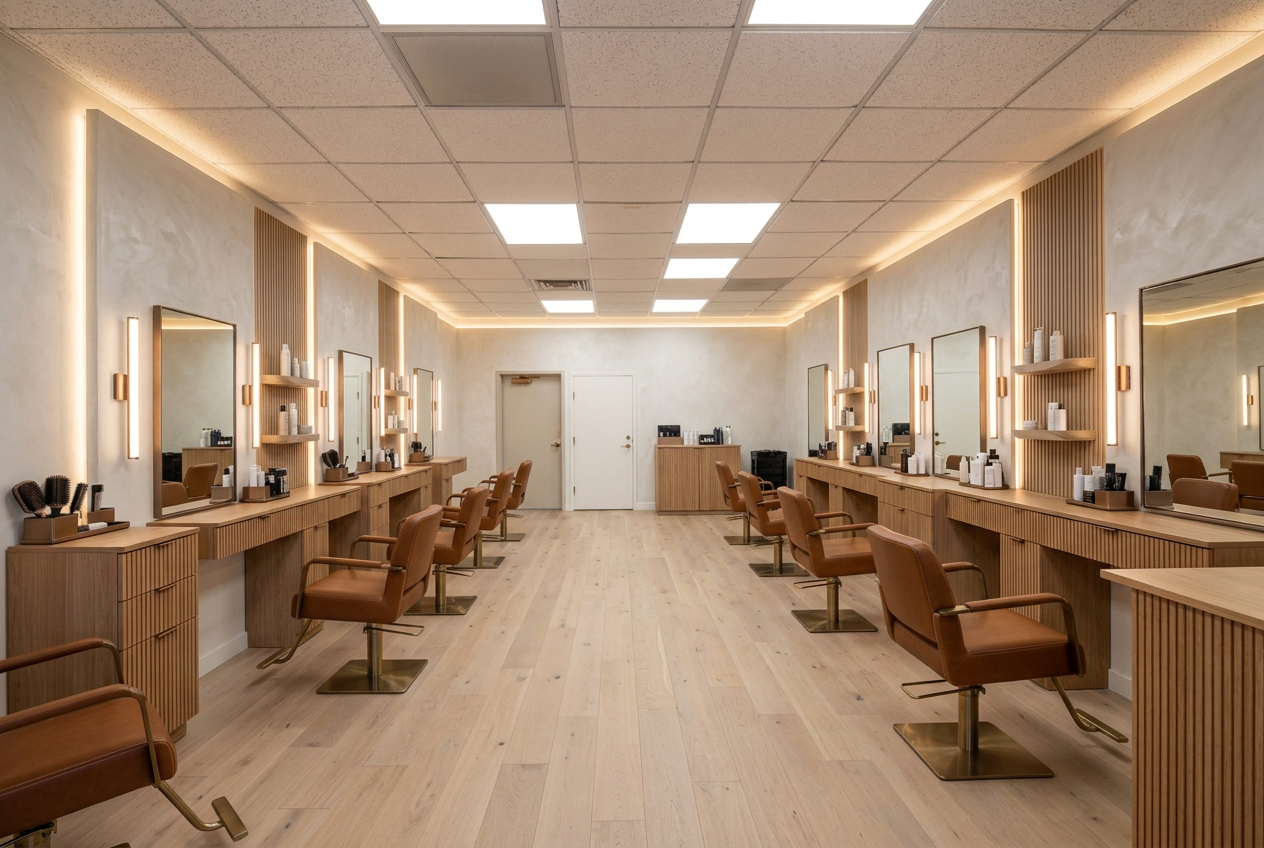
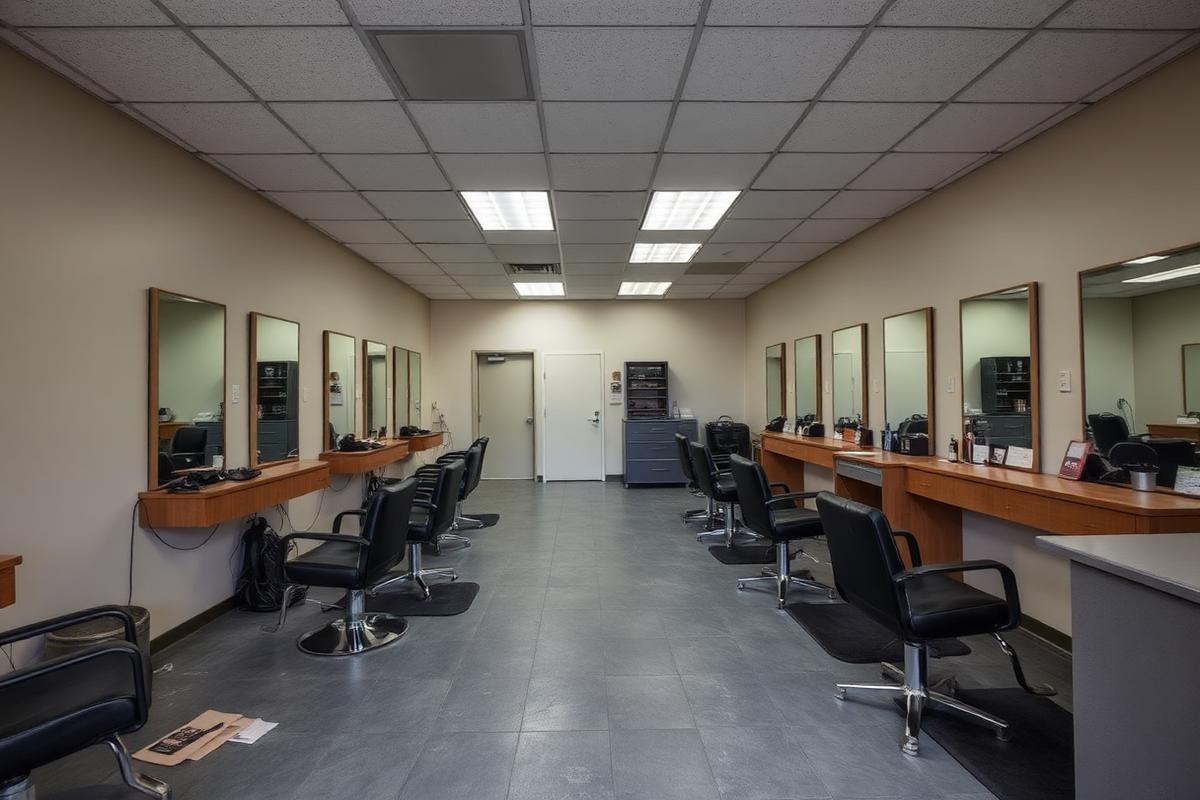
A worn working salon was redefined with cognac leather styling chairs, matte white-oak floors, dimensional plaster, fluted millwork, bronze mirrors, and flattering integrated lighting.
View project →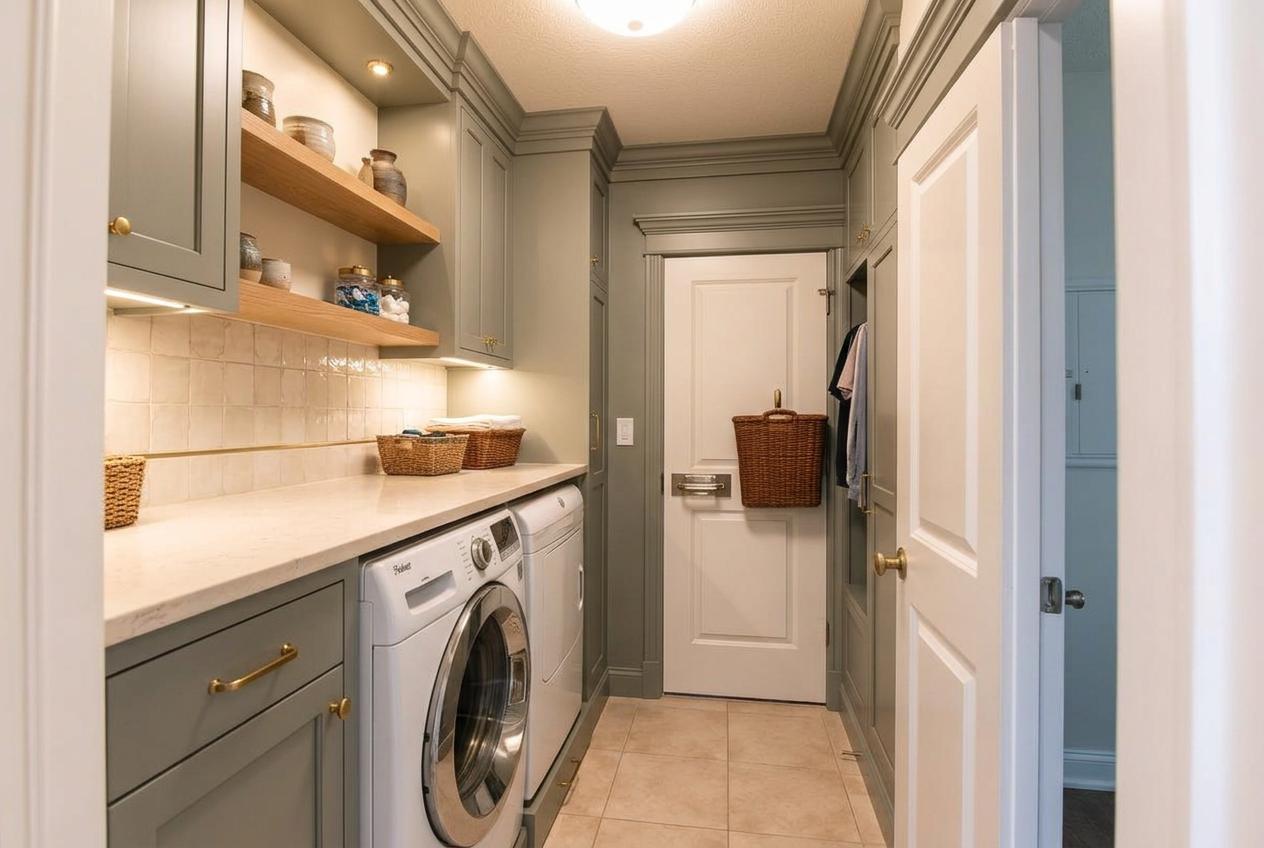
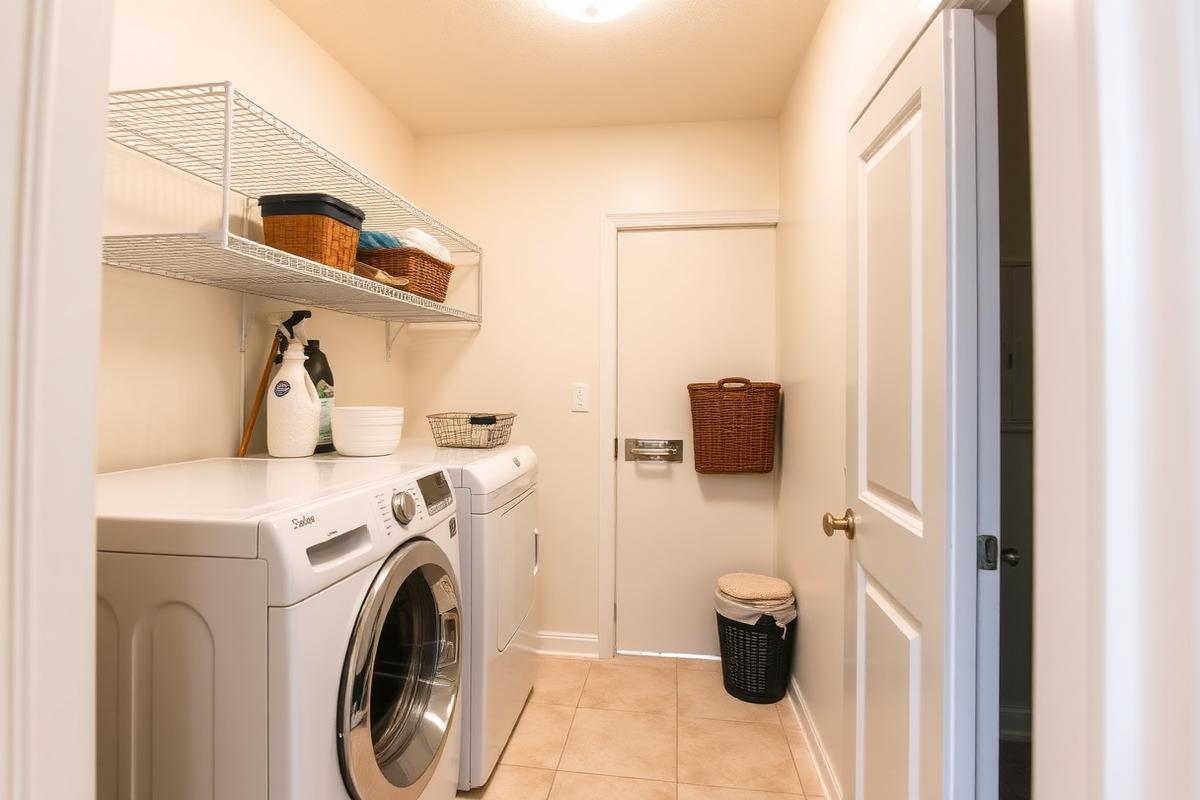
Open wire shelving was replaced by floor-to-ceiling inset cabinetry, quartz worktops, handcrafted tile, oak display shelves, and integrated task lighting.
View project →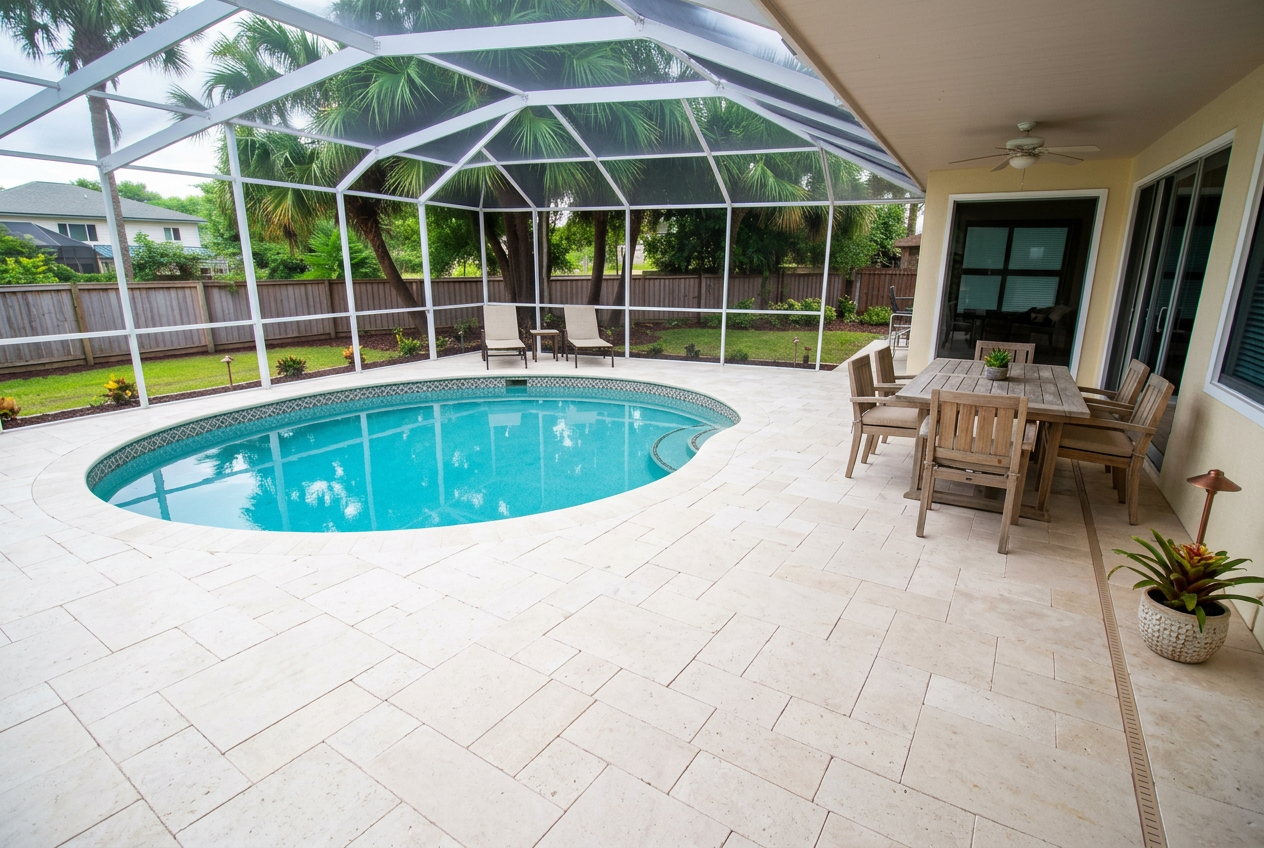
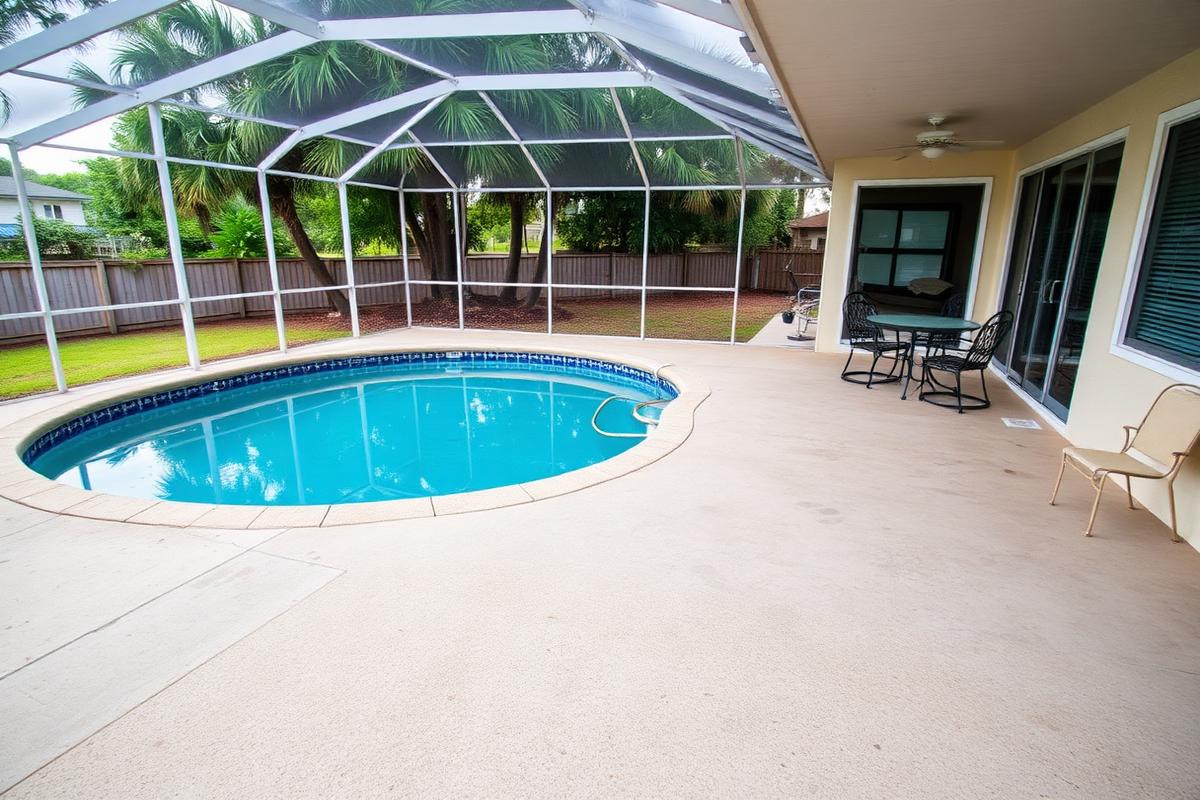
A bare concrete pool surround became a resort-quality retreat with ivory shell-stone pavers, a refinished pool, and tailored lounge and dining zones.
View project →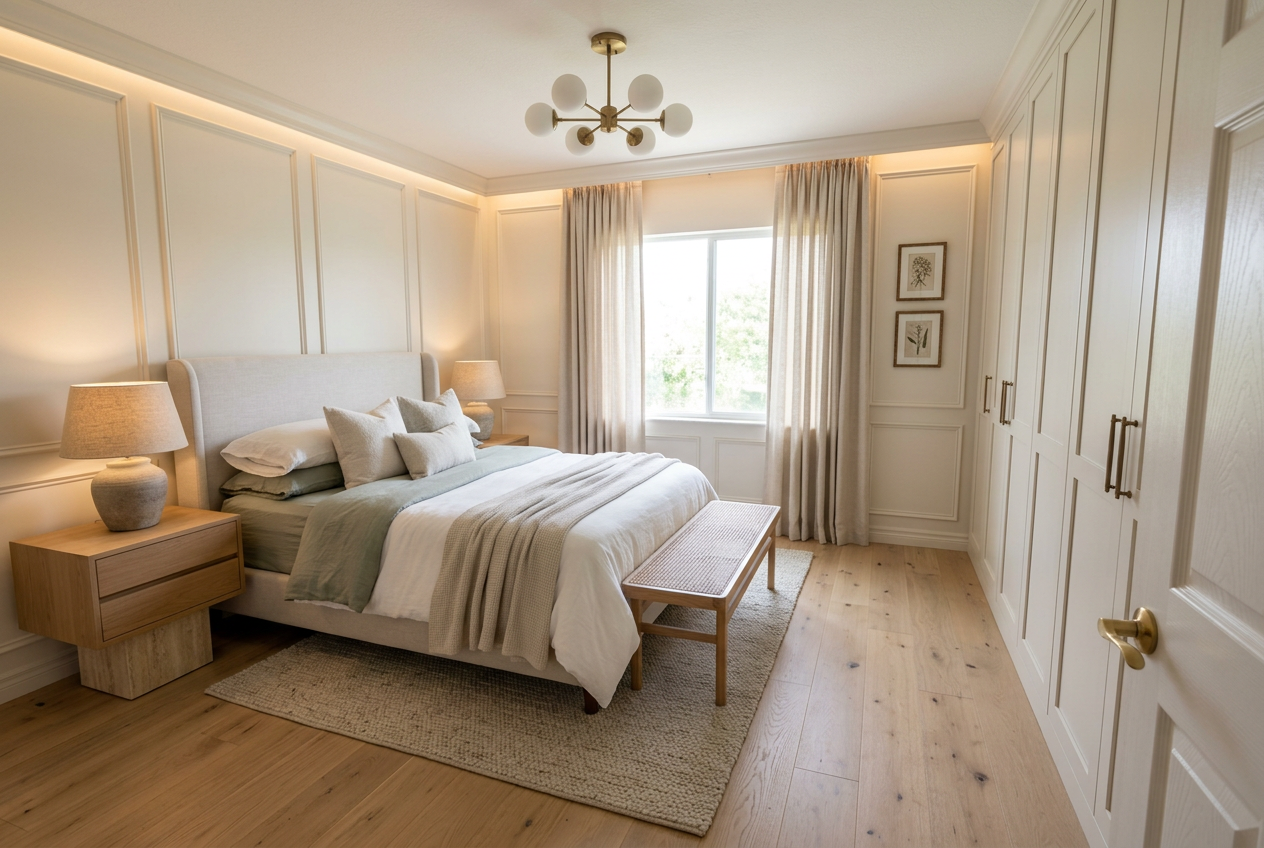
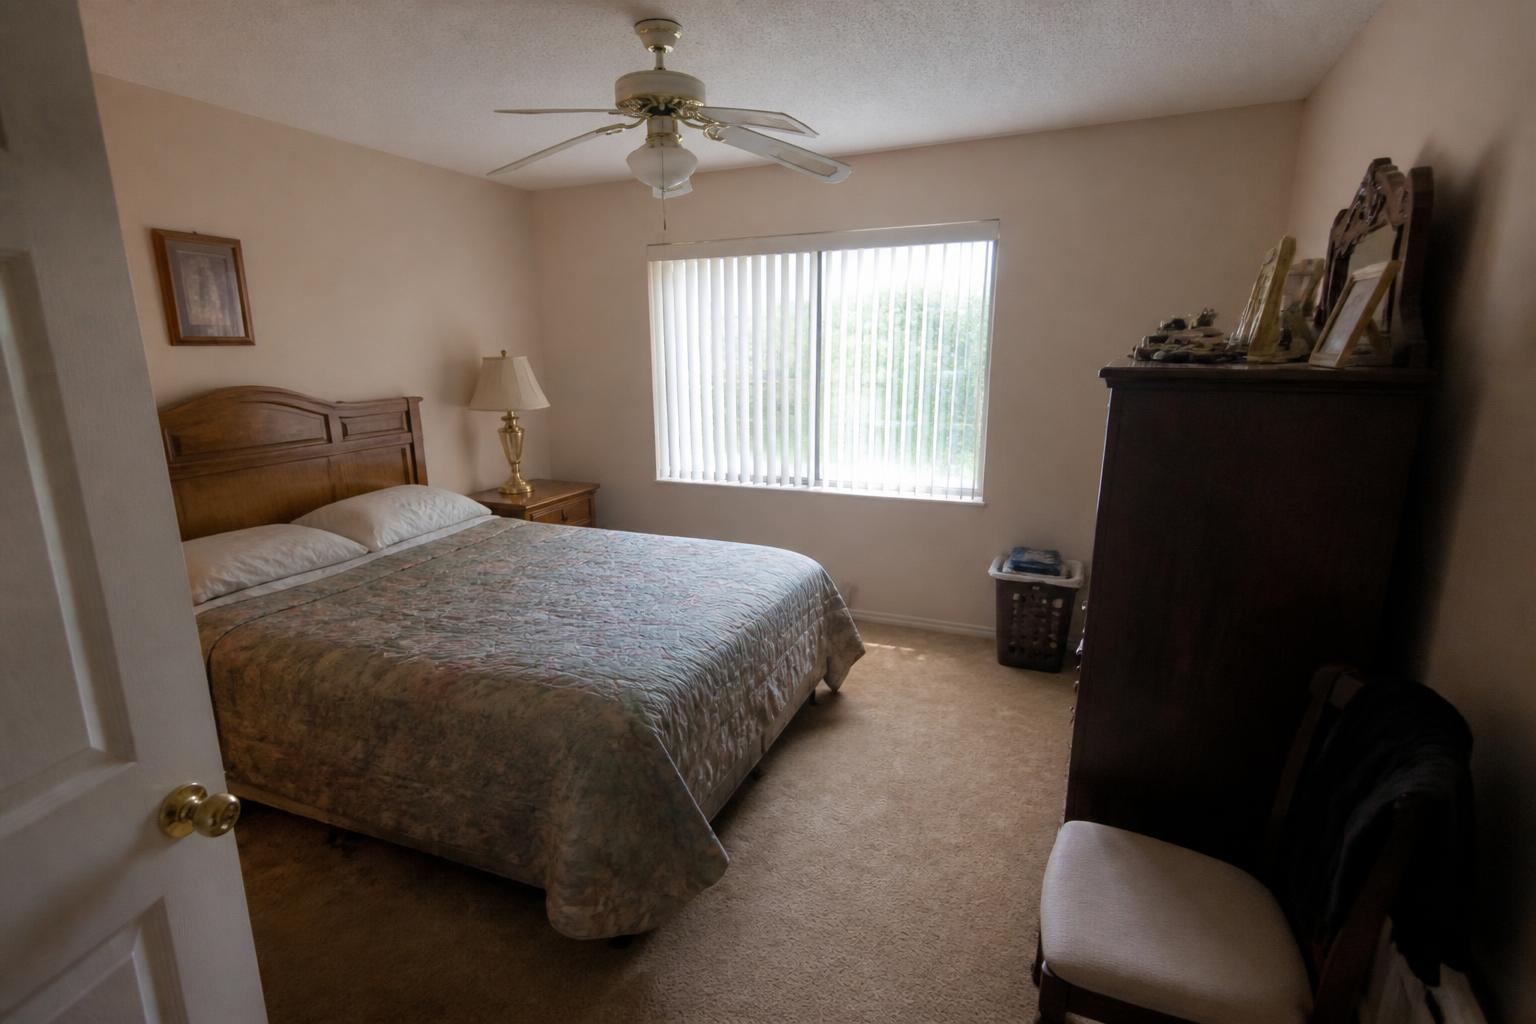
A genuinely dated furnished bedroom was completely rebuilt as a tailored guest suite with white-oak floors, full-height millwork, custom storage, and layered linen drapery.
View project →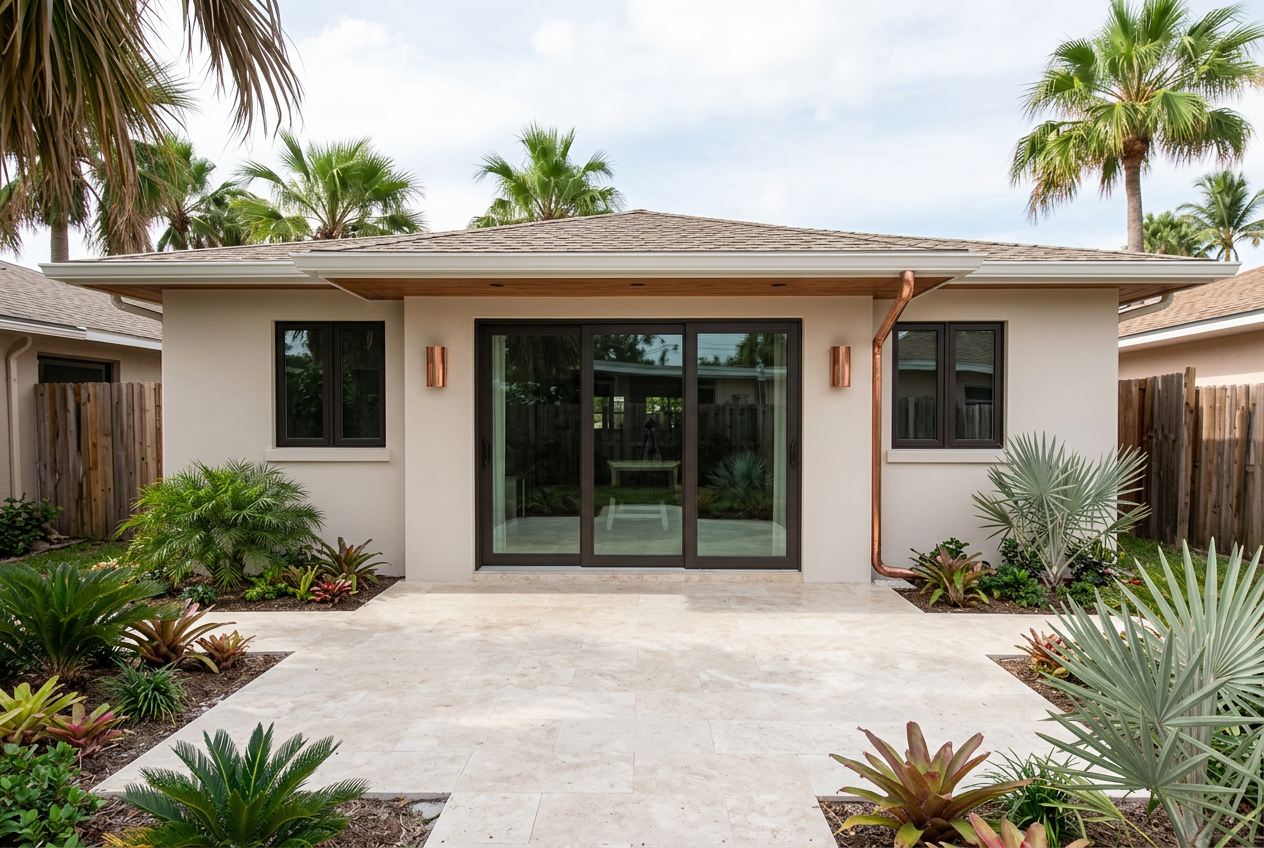
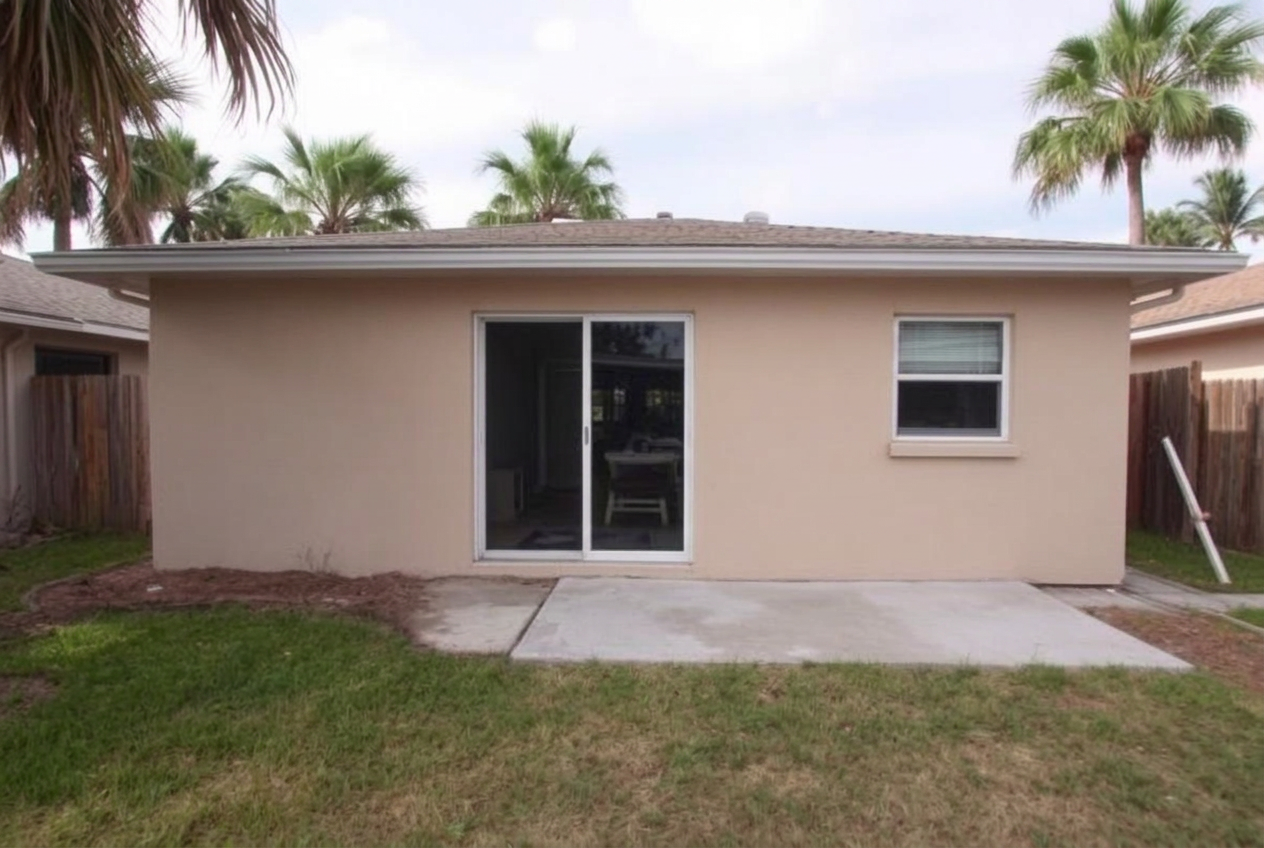
An underused rear patio became a seamless family-room addition with a professionally tied-in roof, broad impact-glass doors, wood soffits, and a shell-stone terrace.
View project →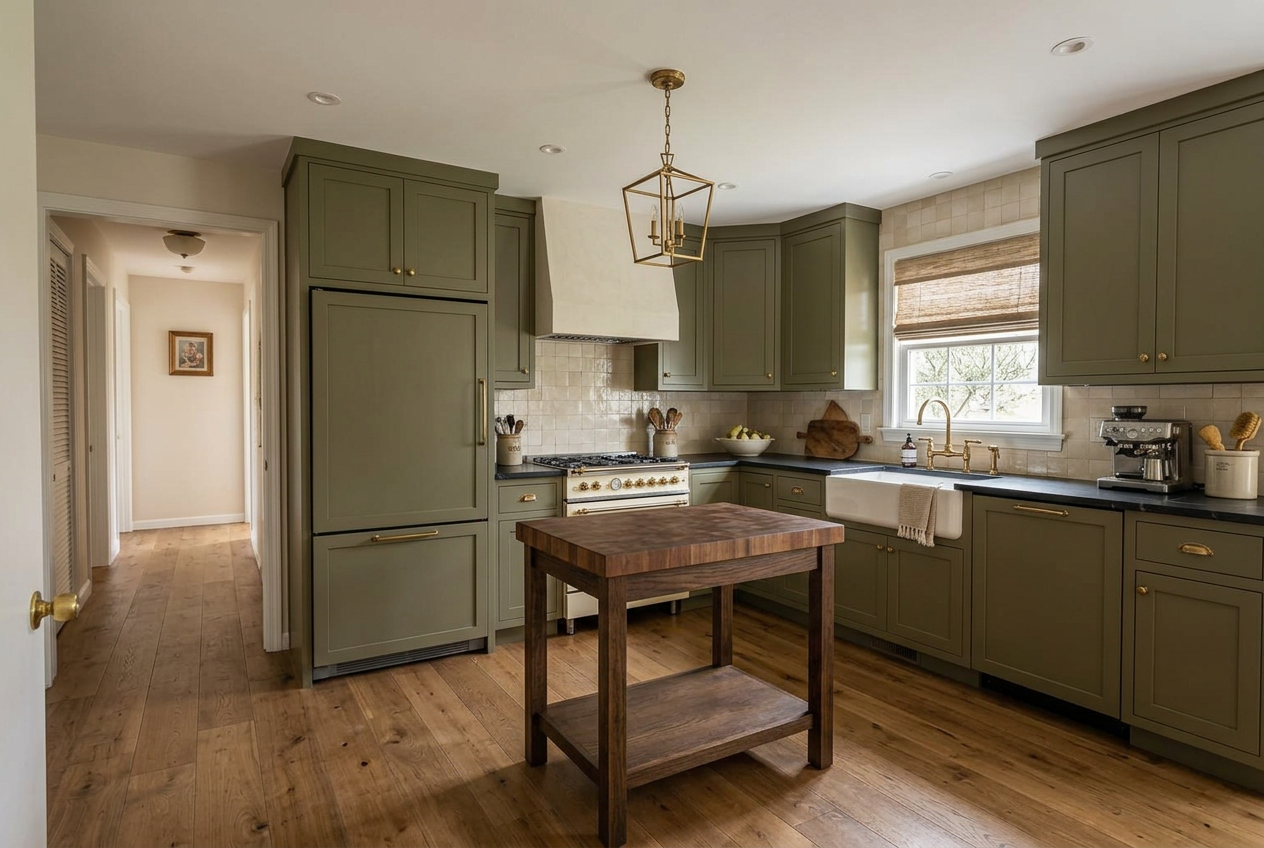
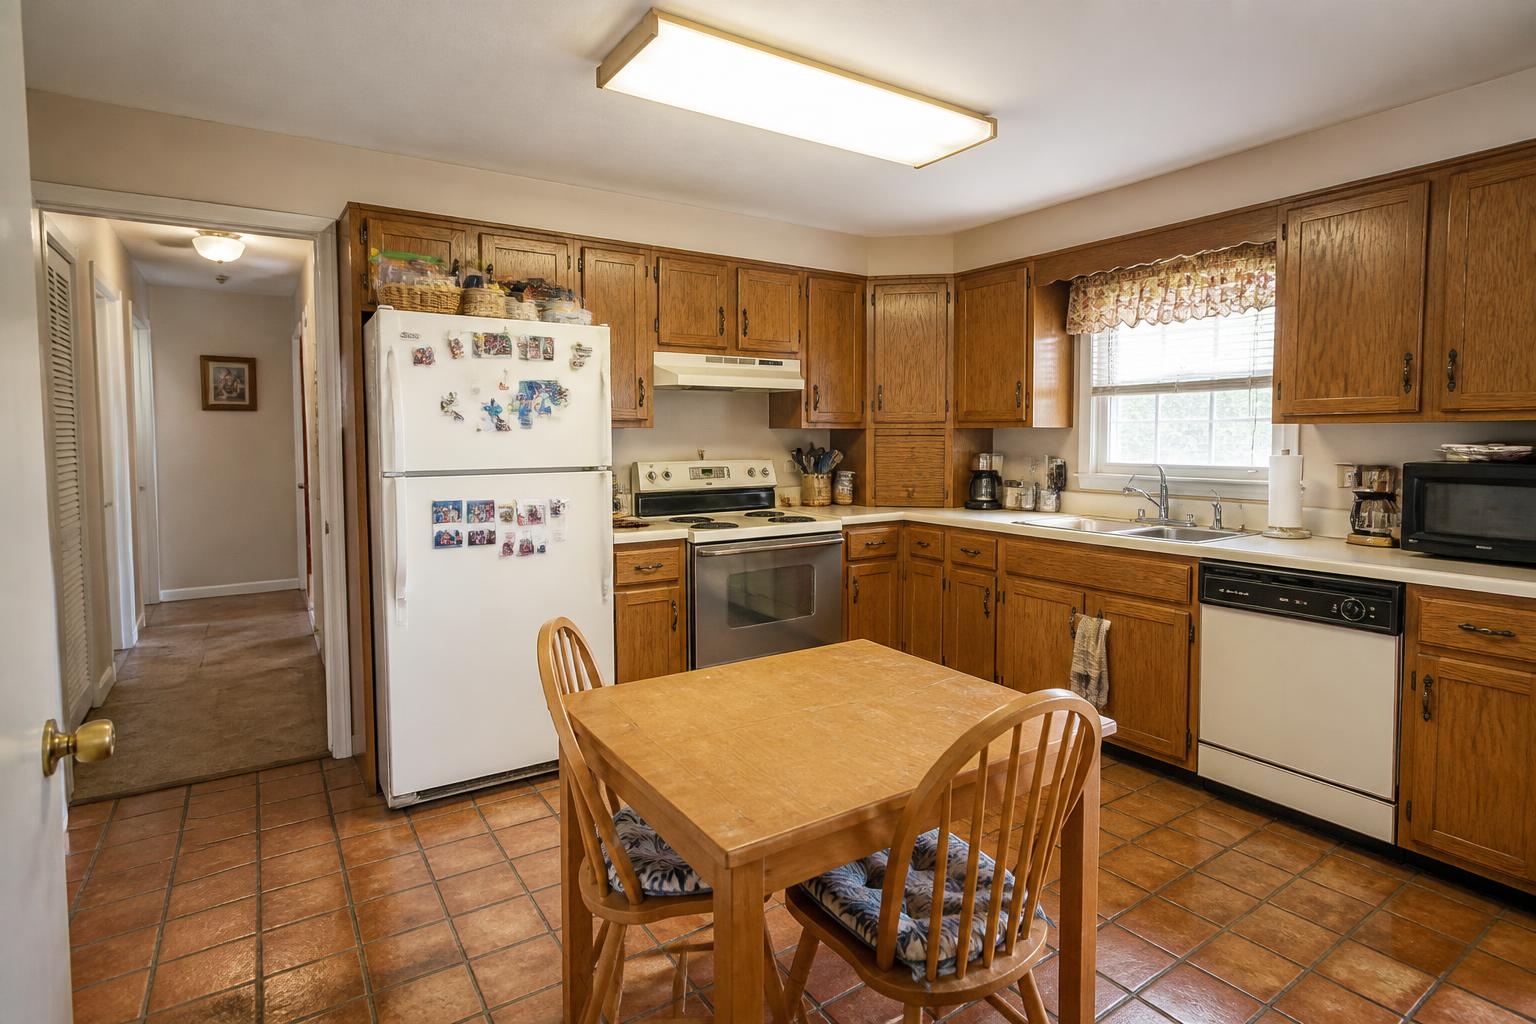
A tired oak kitchen gained olive inset cabinetry, soapstone counters, handcrafted tile, an enamel range, and a freestanding walnut worktable with genuine ranch-house warmth.
View project →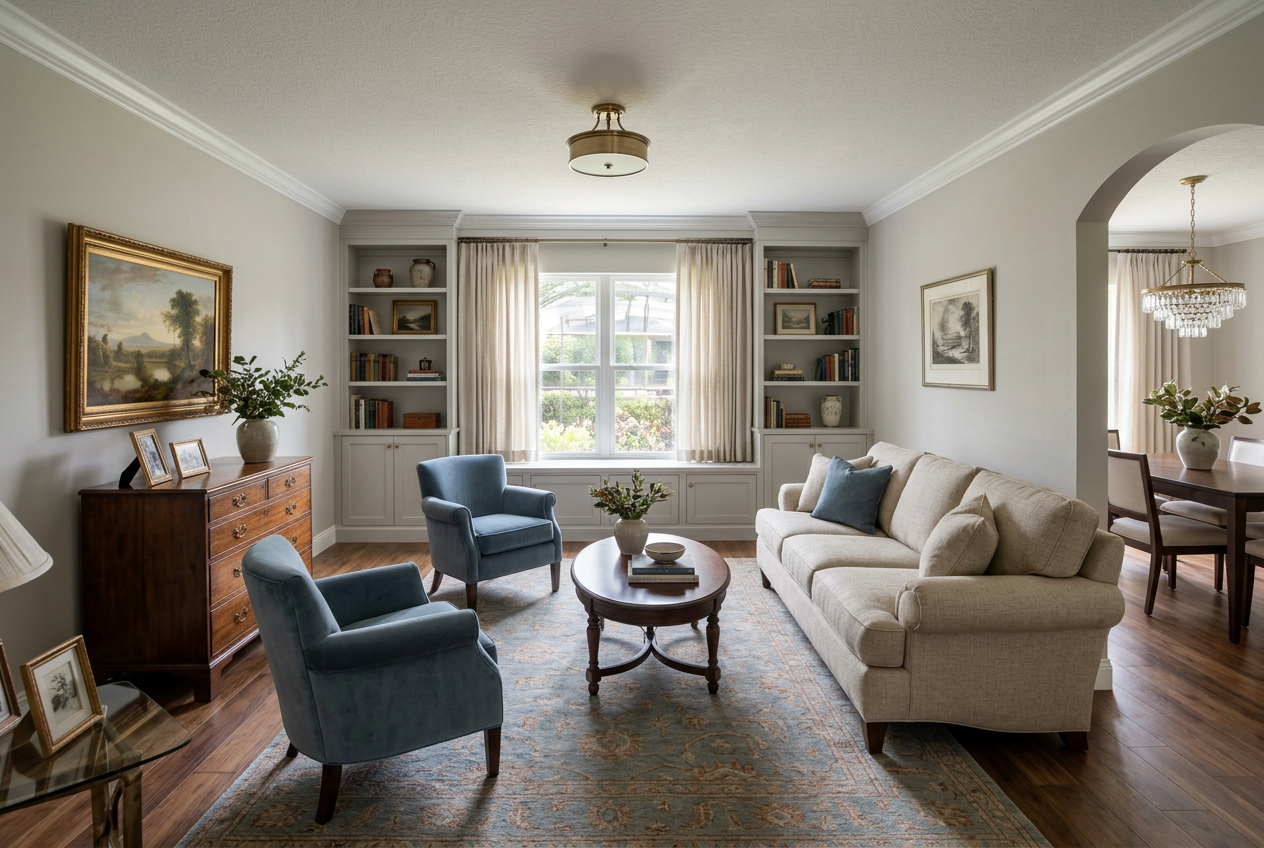
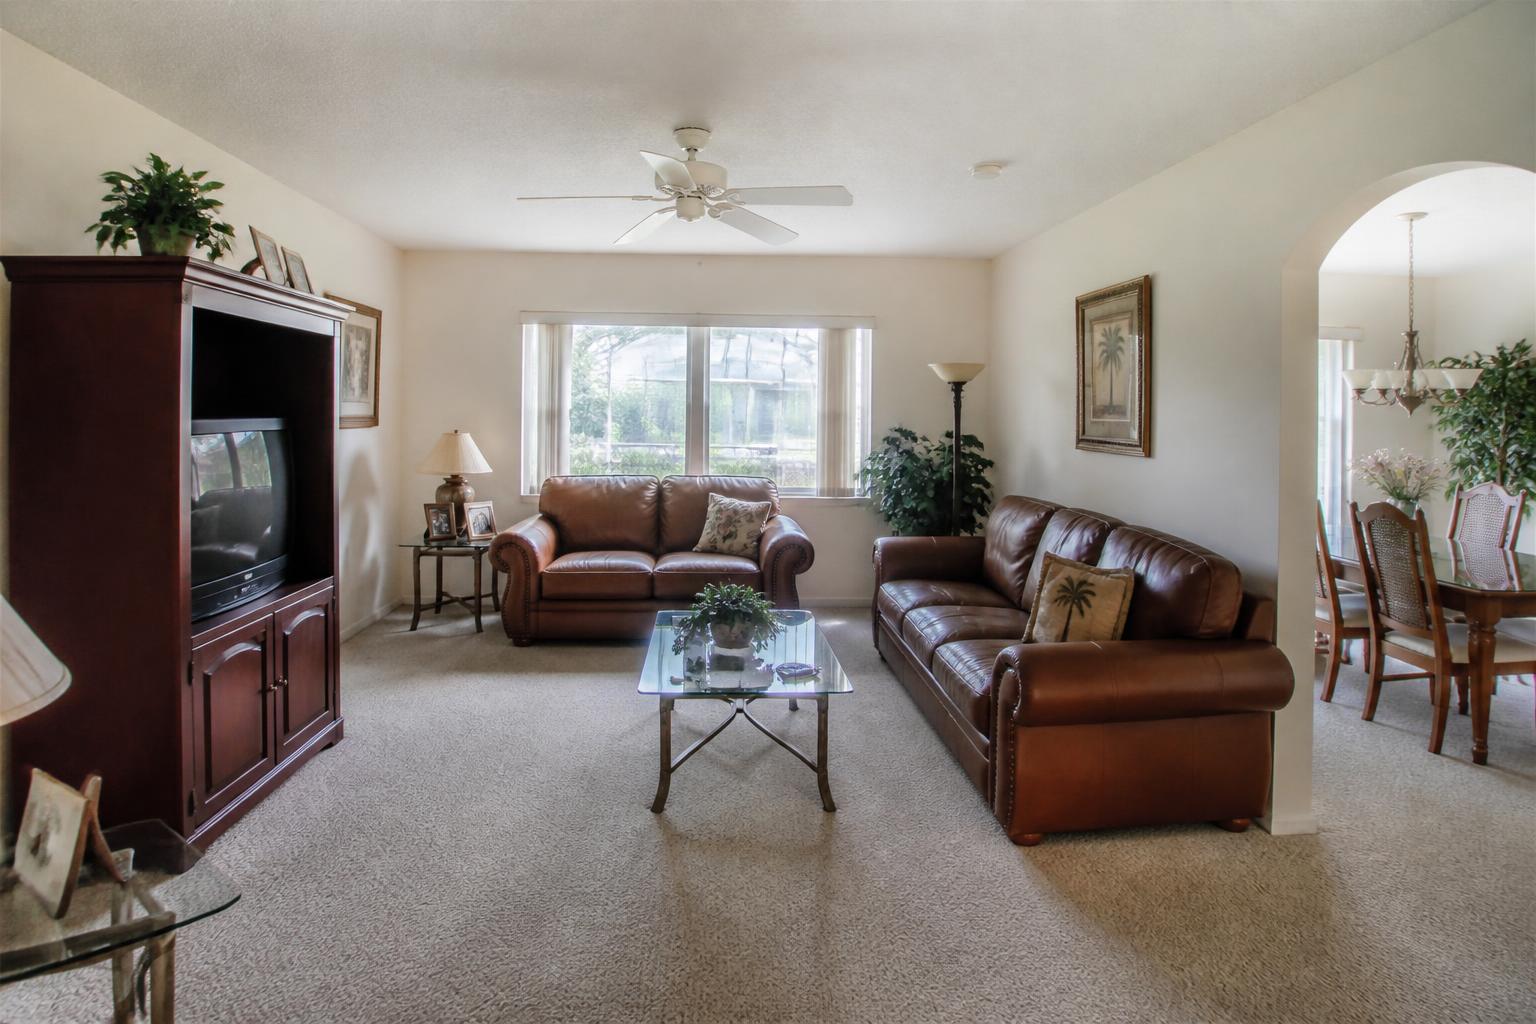
Bulky leather furniture and beige carpet gave way to walnut floors, window-framing millwork, tailored blue seating, and a collected mix of classic and contemporary pieces.
View project →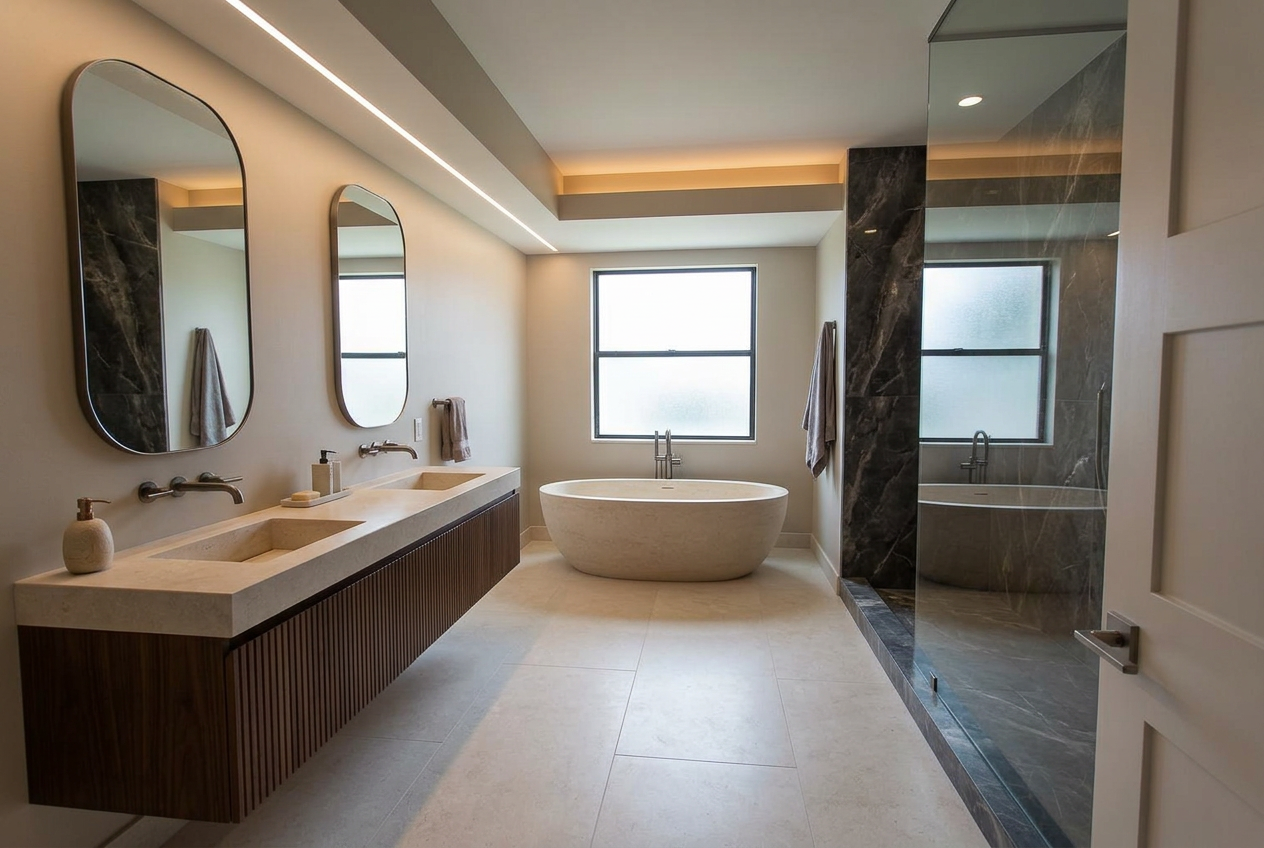
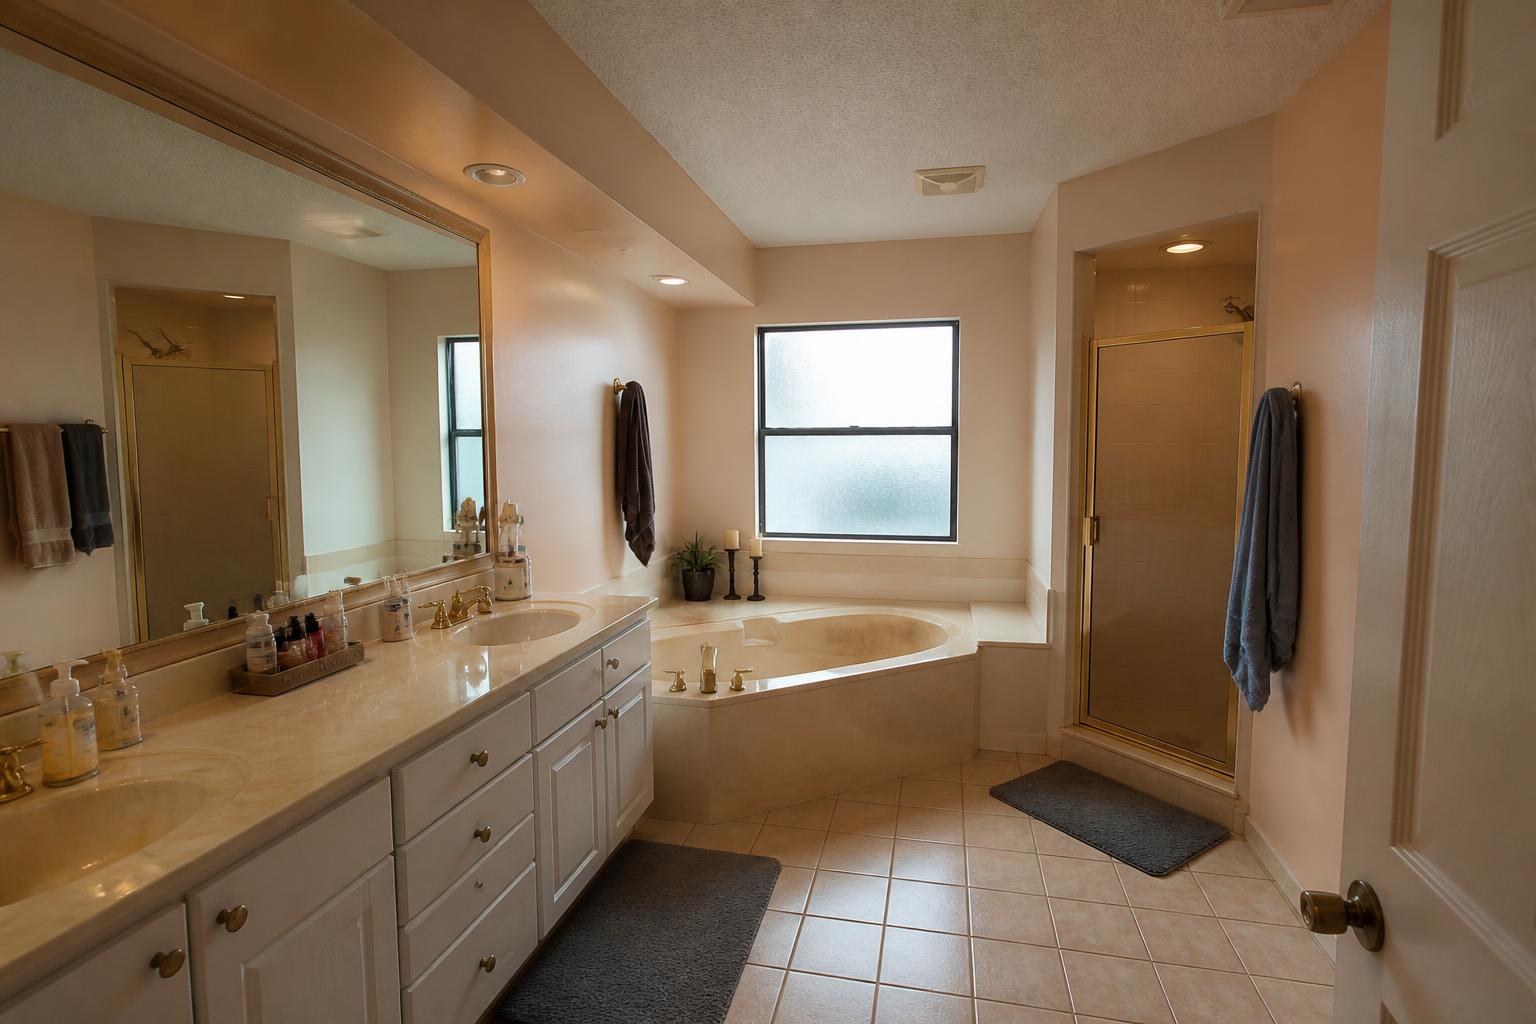
A dated corner tub and enclosed shower were reworked into a sculptural stone bath with a floating fluted-walnut vanity, limestone flooring, and a dramatic charcoal shower.
View project →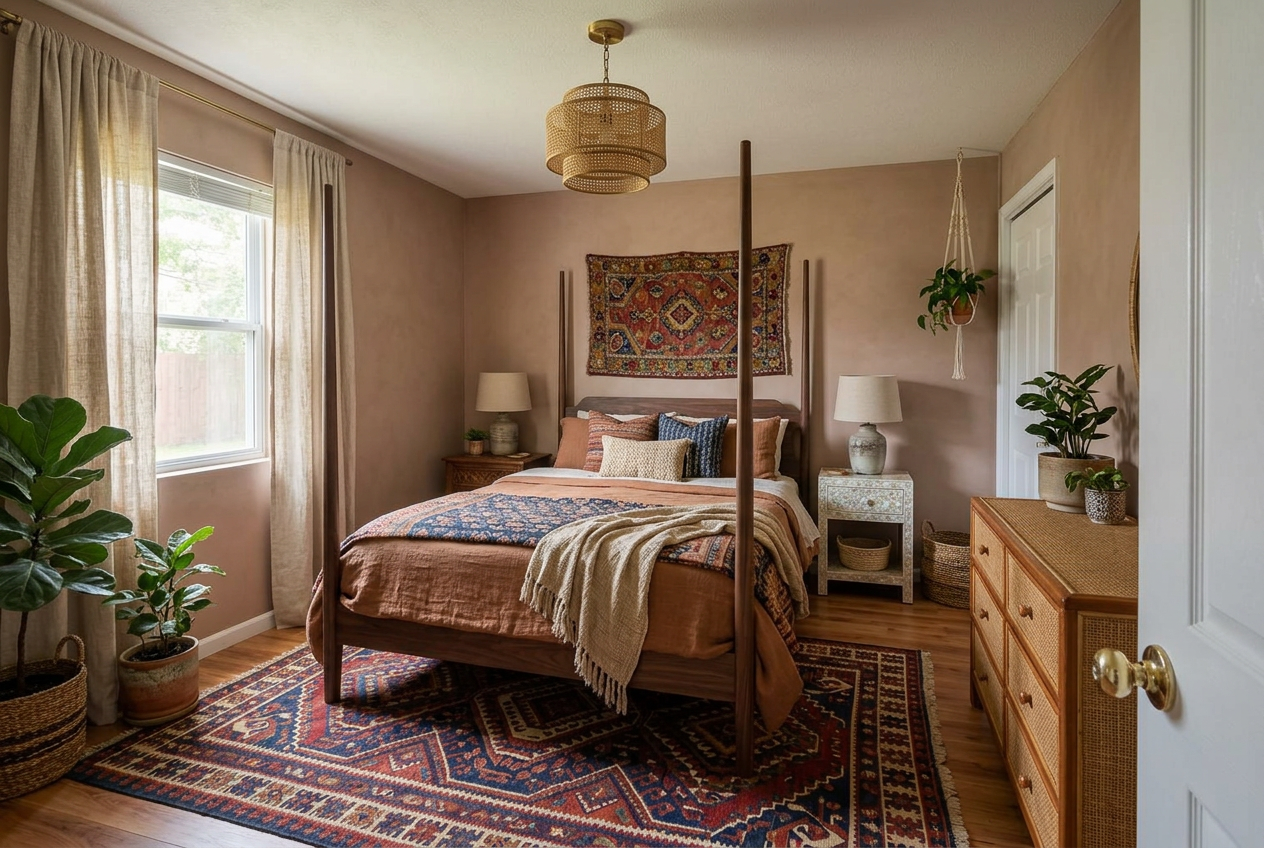
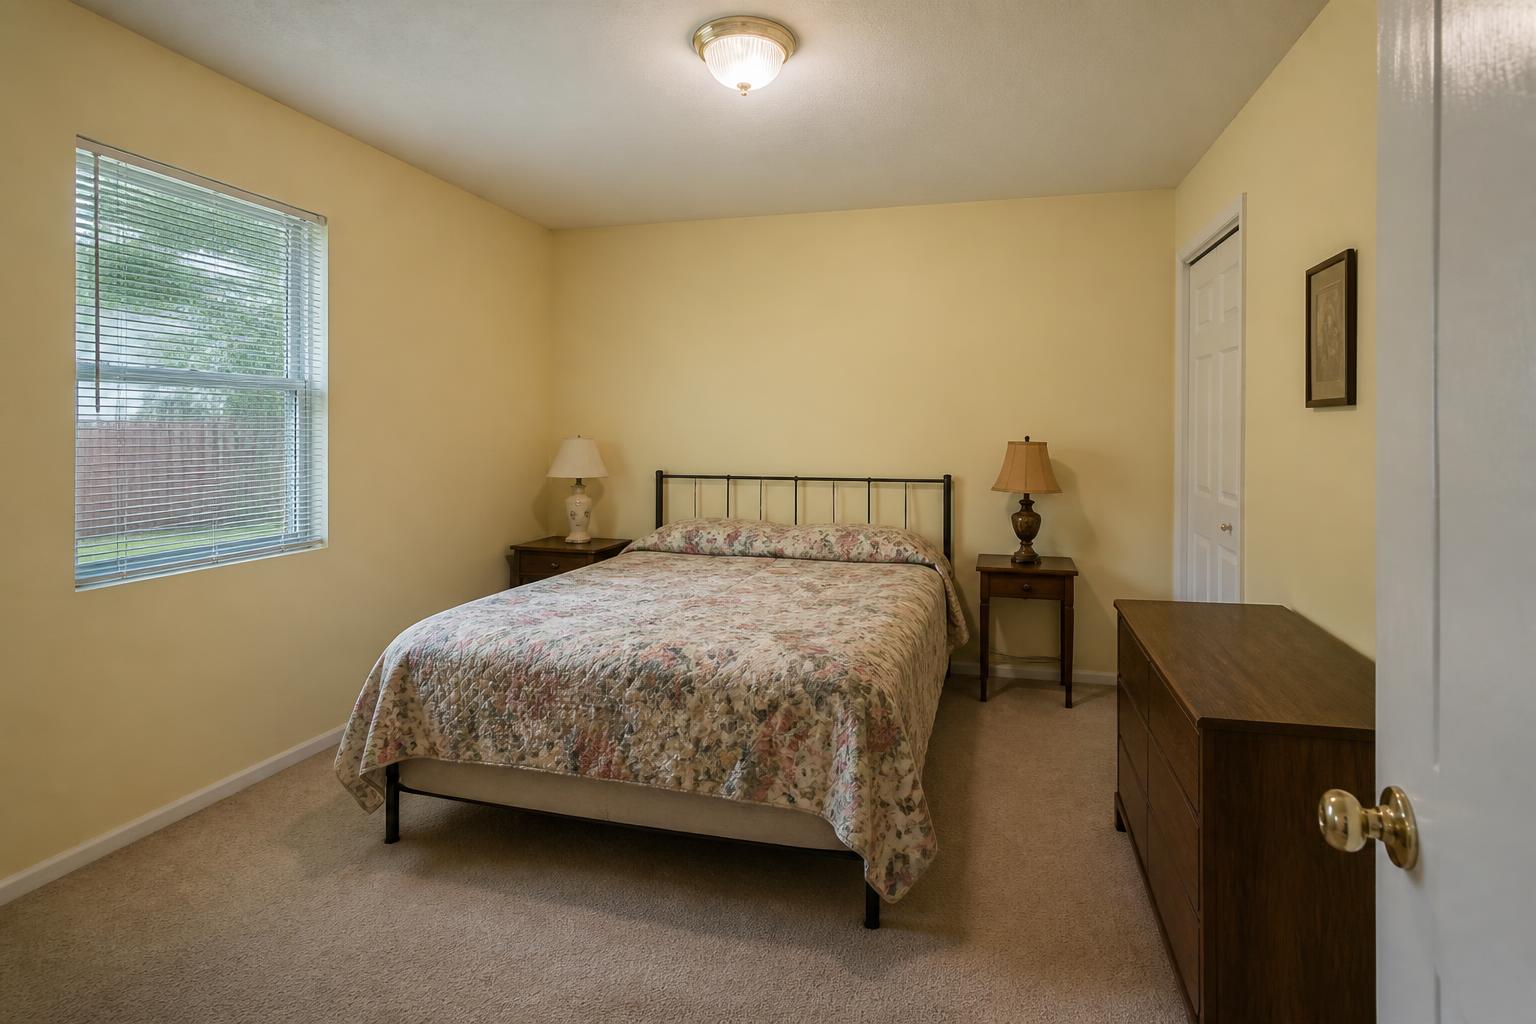
A plain guest room became a richly layered retreat with clay-toned plaster, a dark four-poster bed, vintage textiles, cane furniture, artisan lighting, and warm wood floors.
View project →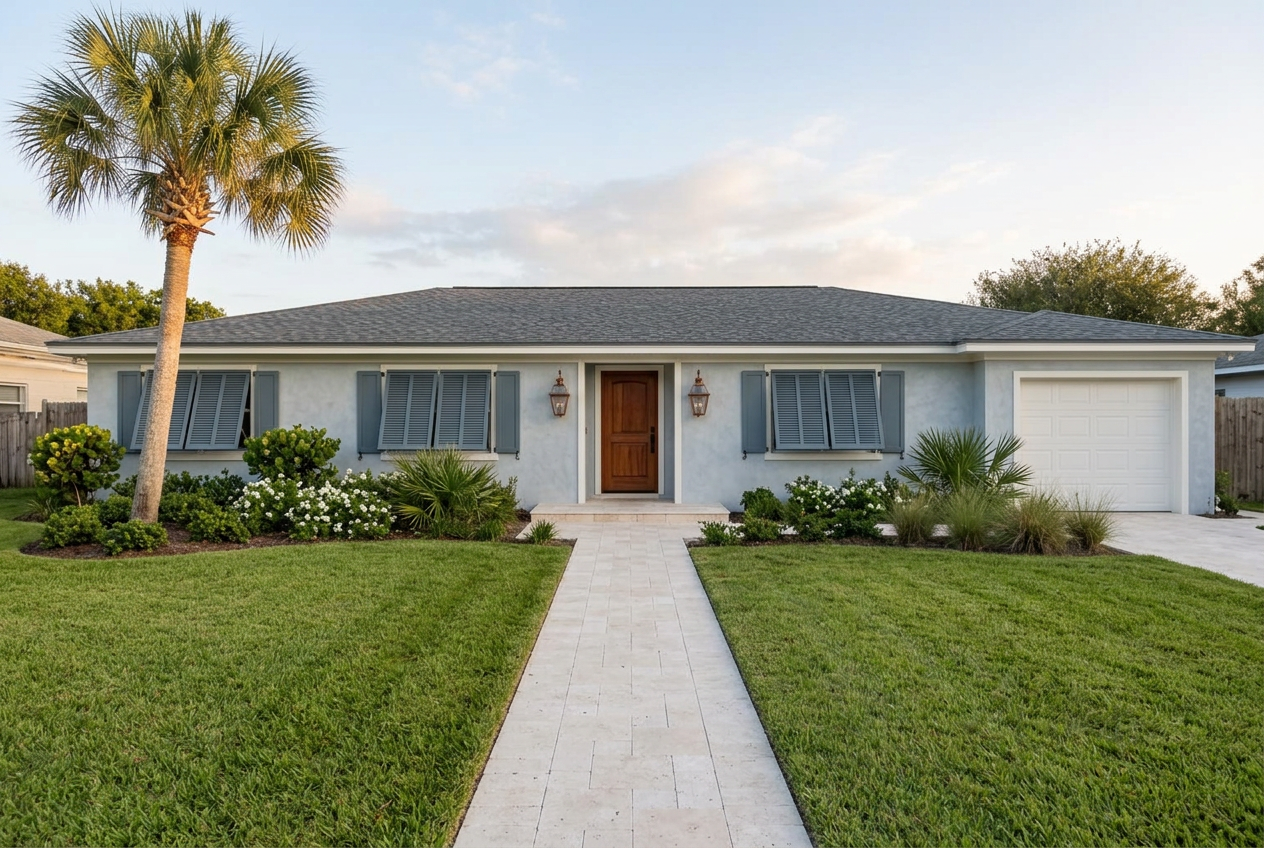
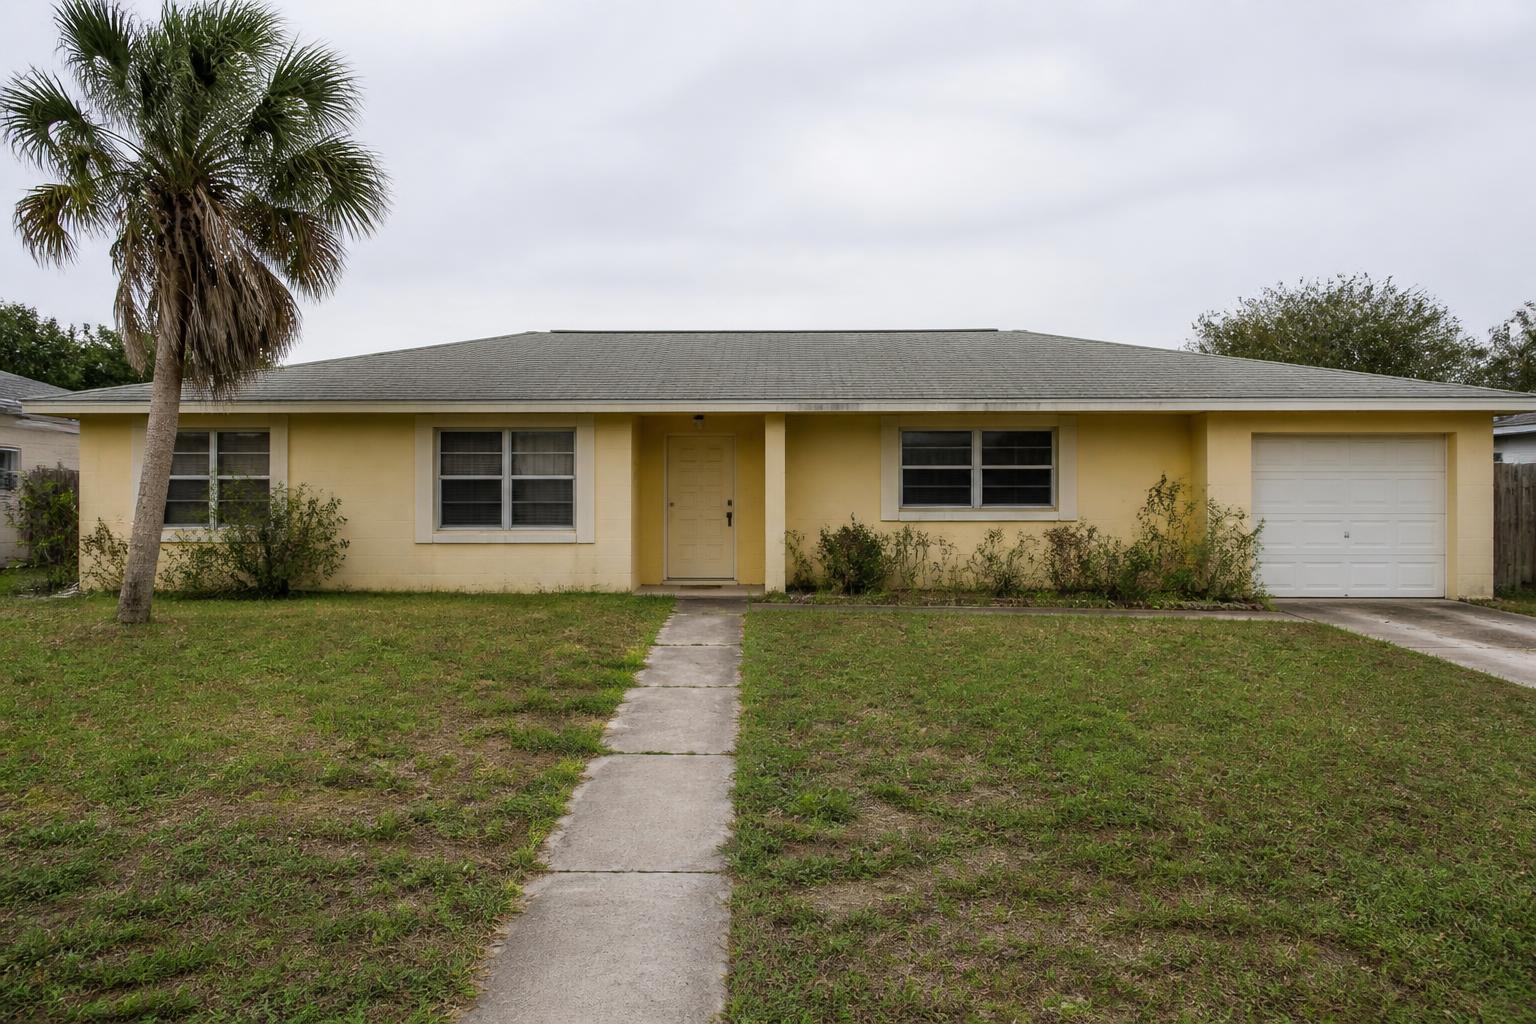
A faded coastal ranch was renewed with blue-gray stucco, traditional shutters, a mahogany entry, shell-stone paving, classic lanterns, and established Florida landscaping.
View project →